**MULTIPLE OFFERS RECEIVED. HIGHEST AND BEST OFFERS DUE AT 3 PM MONDAY, JUNE 9. Welcome home to this beautiful townhome in the heart of central Oak Park, offering stylish comfort and thoughtful upgrades throughout! Overlooking a professionally landscaped gated courtyard, this spacious four-level home features an open-concept main level with thoughtful living, dining, and kitchen areas-perfect for everyday living and entertaining. The renovated kitchen shines with LG stainless steel appliances, Bosch dishwasher, quartz countertops, modern hardware, backsplash and pendant lights over the breakfast bar. Upstairs, the primary suite is a serene retreat with two Elfa-designed closets and an en suite bath featuring dual vanities, a soaking tub, and a walk-in shower. A convenient laundry area is just outside on this level. The top level offers a second large bedroom, a full bathroom, and a sunny loft space-ideal for a home office, a creative studio, or a guest area. The lower level features a flexible bonus room for working out or an office, as well as a powder room and direct access to two attached garage parking spaces. Additional updates include a new furnace (2024) and an LG washer and dryer (2021). Truly move-in ready and just steps to all that Oak Park has to offer-don't miss this gem!
Closed
$495,000
101 N Euclid Ave APT 15, Oak Park, IL 60301
2beds
2,409sqft
Townhouse, Single Family Residence
Built in 2003
-- sqft lot
$527,600 Zestimate®
$205/sqft
$4,490 Estimated rent
Home value
$527,600
$475,000 - $591,000
$4,490/mo
Zestimate® history
Owner options
List your home for rent
$4,490/mo
Rent Zestimate®
Find your next renter with Zillow Rental Manager. Plus, with online applications, you can quickly screen prospective tenants – for free.
$4,490/mo
Rent Zestimate®
Refinance and save
$4,020/mo
Est. payment
Refinancing to a lower rate could help reduce your monthly payments and save thousands over the life of the loan.
$4,020/mo
Est. payment
Explore your selling options
Work with a Zillow partner agent
Leverage their expertise and Zillow's premium Showcase listings to get your home seen by more buyers.
Get startedList with your own agent
Get your home in front of millions of buyers by listing it on Zillow.
Learn how to do itSell it yourself
Take full control of how buyers see your home on Zillow by listing For Sale by Owner (FSBO).
List your homeWhat's special
Modern hardwareSunny loft spacePrimary suiteFlexible bonus roomBosch dishwasherElfa-designed closetsOpen-concept main level
Zillow last checked:
Listing updated:
Listed by:
Monica Dalton, ABR,SFR 773-263-6030,
Compass,
Anne Elyse Chambers 817-223-9992,
Compass
Bought with:
David Dominguez
Realty of America, LLC
Source: MRED as distributed by MLS GRID,MLS#: 12344203
Facts & features
Interior
Bedrooms & bathrooms
- Bedrooms: 2
- Bathrooms: 3
- Full bathrooms: 2
- 1/2 bathrooms: 1
Rooms
- Room types: Loft, Recreation Room
Primary bedroom
- Features: Flooring (Carpet), Bathroom (Full)
- Level: Second
- Area: 224 Square Feet
- Dimensions: 16X14
Bedroom 2
- Level: Third
- Area: 154 Square Feet
- Dimensions: 14X11
Dining room
- Level: Main
- Area: 112 Square Feet
- Dimensions: 14X8
Kitchen
- Level: Main
- Area: 108 Square Feet
- Dimensions: 12X9
Laundry
- Level: Second
- Area: 15 Square Feet
- Dimensions: 3X5
Living room
- Level: Main
- Area: 208 Square Feet
- Dimensions: 16X13
Loft
- Level: Third
- Area: 42 Square Feet
- Dimensions: 7X6
Recreation room
- Level: Basement
- Area: 72 Square Feet
- Dimensions: 9X8
Heating
- Natural Gas, Forced Air
Cooling
- Central Air
Appliances
- Laundry: Upper Level
Features
- Built-in Features
- Flooring: Laminate
- Windows: Skylight(s)
- Basement: Finished,Partial
Interior area
- Total structure area: 0
- Total interior livable area: 2,409 sqft
Property
Parking
- Total spaces: 2
- Parking features: On Site, Other, Attached, Garage
- Attached garage spaces: 2
Accessibility
- Accessibility features: No Disability Access
Details
- Parcel number: 16072240261010
- Special conditions: None
Construction
Type & style
- Home type: Townhouse
- Property subtype: Townhouse, Single Family Residence
Materials
- Brick
Condition
- New construction: No
- Year built: 2003
Utilities & green energy
- Sewer: Public Sewer
- Water: Lake Michigan
Community & HOA
HOA
- Has HOA: Yes
- Services included: Water, Parking, Insurance, Security, Exterior Maintenance, Lawn Care, Scavenger
- HOA fee: $493 monthly
Location
- Region: Oak Park
Financial & listing details
- Price per square foot: $205/sqft
- Annual tax amount: $12,334
- Date on market: 6/4/2025
- Listing terms: Cash
- Ownership: Condo
Price history
| Date | Event | Price |
|---|---|---|
| 7/2/2025 | Sold | $495,000-0.8%$205/sqft |
Source:  MRED as distributed by MLS GRID #12344203 Report a problem MRED as distributed by MLS GRID #12344203 Report a problem | ||
| 6/10/2025 | Contingent | $499,000$207/sqft |
Source: MRED as distributed by MLS GRID #12344203 Report a problem | ||
| 6/4/2025 | Listed for sale | $499,000+32.7%$207/sqft |
Source: MRED as distributed by MLS GRID #12344203 Report a problem | ||
| 2/17/2021 | Sold | $376,000-3.6%$156/sqft |
Source: MRED as distributed by MLS GRID #10929173 Report a problem | ||
| 2/15/2021 | Pending sale | $390,000$162/sqft |
Source: MRED as distributed by MLS GRID #10929173 Report a problem | ||
| 1/9/2021 | Contingent | $390,000$162/sqft |
Source: MRED as distributed by MLS GRID #10929173 Report a problem | ||
| 1/6/2021 | Listed for sale | $390,000$162/sqft |
Source: MRED as distributed by MLS GRID #10929173 Report a problem | ||
Public tax history
Tax history is unavailable.
Neighborhood: 60301
Nearby homes
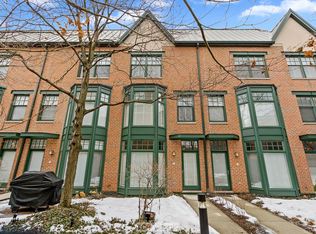
- $511,3002 bd2 ba1.9k sqft101 N Euclid Ave APT 19, Oak Park, IL 60301Off Market
- $510,7002 bd2 ba19k sqft101 N Euclid Ave APT 2-16, Oak Park, IL 60301Off Market
- $517,5003 bd3 ba1.9k sqft101 N Euclid Ave APT 2-17, Oak Park, IL 60301Off Market
- $476,7002 bd2 ba1.9k sqft101 N Euclid Ave APT 2-19, Oak Park, IL 60301Off Market
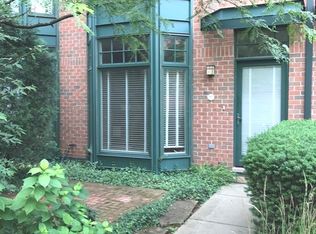
- $570,0003 bd3 ba2.5k sqft101 N Euclid Ave APT 2-21, Oak Park, IL 60301Sold
- $549,4002 bd3 ba1.8k sqft101 N Euclid Ave APT 3-8, Oak Park, IL 60301Off Market
- $654,2003 bd3 ba2.5k sqft101 N Euclid Ave APT 4-28, Oak Park, IL 60301Off Market
- $660,0003 bd3 ba2.3k sqft101 N Euclid Ave APT 13, Oak Park, IL 60301Sold
- $680,8003 bd2 ba1.9k sqft101 N Euclid Ave APT 17, Oak Park, IL 60301Off Market
Nearby schools
GreatSchools rating
- 10/10Oliver W Holmes Elementary SchoolGrades: K-5Distance: 0.5 mi
- 9/10Gwendolyn Brooks Middle SchoolGrades: 6-8Distance: 0.5 mi
- 10/10Oak Park & River Forest High SchoolGrades: 9-12Distance: 0.3 mi
Schools provided by the listing agent
- Elementary: Oliver W Holmes Elementary Schoo
- Middle: Gwendolyn Brooks Middle School
- High: Oak Park & River Forest High Sch
- District: 97
Source: MRED as distributed by MLS GRID. This data may not be complete. We recommend contacting the local school district to confirm school assignments for this home.
Get a cash offer in 3 minutes
Find out how much your home could sell for in as little as 3 minutes with a no-obligation cash offer.
Estimated market value
$527,600
Get a cash offer in 3 minutes
Find out how much your home could sell for in as little as 3 minutes with a no-obligation cash offer.
Estimated market value
$527,600
- Illinois
- Cook County
- Oak Park
- 60301
- 101 N Euclid Ave Apartment 15
Nearby cities
Nearby zip codes
Other Oak Park Topics
