Fantastic townhome in the heart of Oak Park! Featuring hardwood floors throughout, an open concept kitchen and 4 levels of living -- you can live and entertain in comfort. The large entryway opens to the living room and gas fireplace, and faces the dining area and kitchen, which is drenched with eastern sun and a green view. A half bath greets you on the stairs as you head upstairs to the primary suite complete with large dual-sink vanity primary bath and walk-in closet. The bonus room connected to primary bedroom makes a perfect home office, nursery, or exercise space. The laundry closet is also located on this level. On the 3rd level, you will find 2 large bedrooms, another full bath, and a large rooftop deck (with access from both bedrooms). Access your 2 indoor parking spaces (directly outside the door) downstairs via the family space/recreation room, office space or workout space. There is nice storage (+ crawl space) under the lower-level stairs as well as in front of the parking spaces. Newest updates include hot water heater (2023); sink garbage disposal (2023); A/C, including roof-top condenser unit (2022); Ecobee smart thermostat (2022); primary suite top-down/bottom-up blinds and ceiling fan. Situated in a serene oasis near central downtown Oak Park; within your reach are the Hemingway District shops, restaurants, transportation, Farmer's Market, high school, library, parks and more. This gated, courtyard community has beautifully landscaped views out every window. Don't miss this special place! Check out the drone tour!
Closed
$569,900
101 N Euclid Ave APT 21, Oak Park, IL 60301
3beds
2,502sqft
Townhouse, Single Family Residence
Built in 2004
-- sqft lot
$611,400 Zestimate®
$228/sqft
$4,863 Estimated rent
Home value
$611,400
$544,000 - $685,000
$4,863/mo
Zestimate® history
Owner options
List your home for rent
$4,863/mo
Rent Zestimate®
Find your next renter with Zillow Rental Manager. Plus, with online applications, you can quickly screen prospective tenants – for free.
$4,863/mo
Rent Zestimate®
Refinance and save
$4,677/mo
Est. payment
Refinancing to a lower rate could help reduce your monthly payments and save thousands over the life of the loan.
$4,677/mo
Est. payment
Explore your selling options
Work with a Zillow partner agent
Leverage their expertise and Zillow's premium Showcase listings to get your home seen by more buyers.
Get startedList with your own agent
Get your home in front of millions of buyers by listing it on Zillow.
Learn how to do itSell it yourself
Take full control of how buyers see your home on Zillow by listing For Sale by Owner (FSBO).
List your homeWhat's special
Zillow last checked:
Listing updated:
Listed by:
Cynthia Howe Gajewski, ABR,GREEN,SRES 312-933-8440,
Beyond Properties Realty Group,
Karen Baldwin 708-288-1995,
Beyond Properties Realty Group
Bought with:
Monica Klinke
Baird & Warner
Source: MRED as distributed by MLS GRID,MLS#: 12345238
Facts & features
Interior
Bedrooms & bathrooms
- Bedrooms: 3
- Bathrooms: 3
- Full bathrooms: 2
- 1/2 bathrooms: 1
Rooms
- Room types: Foyer, Deck, Bonus Room
Primary bedroom
- Features: Flooring (Hardwood), Window Treatments (Blinds), Bathroom (Full)
- Level: Second
- Area: 247 Square Feet
- Dimensions: 19X13
Bedroom 2
- Features: Flooring (Hardwood), Window Treatments (Blinds)
- Level: Third
- Area: 168 Square Feet
- Dimensions: 14X12
Bedroom 3
- Features: Flooring (Hardwood), Window Treatments (Blinds, Curtains/Drapes)
- Level: Third
- Area: 170 Square Feet
- Dimensions: 17X10
Bonus room
- Features: Flooring (Hardwood), Window Treatments (Blinds)
- Level: Second
- Area: 110 Square Feet
- Dimensions: 11X10
Deck
- Level: Third
- Area: 88 Square Feet
- Dimensions: 11X8
Dining room
- Features: Flooring (Hardwood)
- Level: Main
- Area: 153 Square Feet
- Dimensions: 17X9
Family room
- Features: Flooring (Carpet)
- Level: Lower
- Area: 252 Square Feet
- Dimensions: 18X14
Foyer
- Features: Flooring (Hardwood), Window Treatments (Blinds)
- Level: Main
- Area: 48 Square Feet
- Dimensions: 8X6
Kitchen
- Features: Kitchen (Eating Area-Breakfast Bar), Flooring (Hardwood)
- Level: Main
- Area: 180 Square Feet
- Dimensions: 18X10
Laundry
- Level: Second
- Area: 25 Square Feet
- Dimensions: 5X5
Living room
- Features: Flooring (Hardwood), Window Treatments (Blinds)
- Level: Main
- Area: 208 Square Feet
- Dimensions: 16X13
Heating
- Natural Gas, Forced Air
Cooling
- Central Air
Appliances
- Included: Double Oven, Microwave, Dishwasher, Refrigerator, Washer, Dryer, Disposal, Stainless Steel Appliance(s), Cooktop, Oven
- Laundry: Washer Hookup, Upper Level, In Unit, Laundry Closet
Features
- Storage, Built-in Features, Walk-In Closet(s), Open Floorplan, Granite Counters
- Flooring: Hardwood
- Windows: Drapes
- Basement: Finished,Partial
- Number of fireplaces: 1
- Fireplace features: Gas Log, Living Room
Interior area
- Total structure area: 0
- Total interior livable area: 2,502 sqft
Property
Parking
- Total spaces: 2
- Parking features: Off Alley, Garage Door Opener, On Site, Other, Attached, Garage
- Attached garage spaces: 2
- Has uncovered spaces: Yes
Accessibility
- Accessibility features: No Disability Access
Features
- Patio & porch: Deck
Details
- Parcel number: 16072240261016
- Special conditions: None
Construction
Type & style
- Home type: Townhouse
- Property subtype: Townhouse, Single Family Residence
Materials
- Brick
Condition
- New construction: No
- Year built: 2004
- Major remodel year: 2019
Utilities & green energy
- Sewer: Public Sewer
- Water: Lake Michigan
Community & HOA
HOA
- Has HOA: Yes
- Services included: Water, Parking, Insurance, Exterior Maintenance, Lawn Care, Scavenger, Snow Removal
- HOA fee: $625 monthly
Location
- Region: Oak Park
Financial & listing details
- Price per square foot: $228/sqft
- Annual tax amount: $14,749
- Date on market: 4/22/2025
- Listing terms: Conventional
- Ownership: Condo
Price history
| Date | Event | Price |
|---|---|---|
| 5/23/2025 | Sold | $569,900$228/sqft |
Source:  MRED as distributed by MLS GRID #12345238 Report a problem MRED as distributed by MLS GRID #12345238 Report a problem | ||
| 4/24/2025 | Contingent | $569,900$228/sqft |
Source: MRED as distributed by MLS GRID #12345238 Report a problem | ||
| 4/22/2025 | Listed for sale | $569,900-1.7%$228/sqft |
Source: MRED as distributed by MLS GRID #12345238 Report a problem | ||
| 4/22/2025 | Listing removed | $579,900$232/sqft |
Source: MRED as distributed by MLS GRID #12283392 Report a problem | ||
| 4/7/2025 | Listed for sale | $579,900+8.4%$232/sqft |
Source: MRED as distributed by MLS GRID #12283392 Report a problem | ||
| 7/21/2023 | Listing removed | -- |
Source: MRED as distributed by MLS GRID #11822849 Report a problem | ||
| 7/14/2023 | Listing removed | -- |
Source: Zillow Rentals Report a problem | ||
| 7/6/2023 | Listed for rent | $4,300$2/sqft |
Source: Zillow Rentals Report a problem | ||
| 7/5/2023 | Listed for sale | $535,000-2.7%$214/sqft |
Source: MRED as distributed by MLS GRID #11822849 Report a problem | ||
| 7/5/2023 | Listing removed | -- |
Source: MRED as distributed by MLS GRID #11810309 Report a problem | ||
| 6/16/2023 | Listed for sale | $549,900-1%$220/sqft |
Source: MRED as distributed by MLS GRID #11810309 Report a problem | ||
| 6/16/2023 | Listing removed | -- |
Source: MRED as distributed by MLS GRID #11794719 Report a problem | ||
| 5/30/2023 | Listed for sale | $555,500-0.8%$222/sqft |
Source: MRED as distributed by MLS GRID #11794719 Report a problem | ||
| 5/30/2023 | Listing removed | -- |
Source: MRED as distributed by MLS GRID #11771980 Report a problem | ||
| 5/15/2023 | Listed for sale | $559,900$224/sqft |
Source: MRED as distributed by MLS GRID #11771980 Report a problem | ||
| 5/12/2023 | Contingent | $559,900$224/sqft |
Source: MRED as distributed by MLS GRID #11771980 Report a problem | ||
| 5/1/2023 | Listed for sale | $559,900-0.9%$224/sqft |
Source: MRED as distributed by MLS GRID #11771980 Report a problem | ||
| 5/1/2023 | Listing removed | -- |
Source: MRED as distributed by MLS GRID #11746848 Report a problem | ||
| 4/17/2023 | Listed for sale | $565,000+9.7%$226/sqft |
Source: MRED as distributed by MLS GRID #11746848 Report a problem | ||
| 8/7/2020 | Sold | $515,000-1.9%$206/sqft |
Source: MRED as distributed by MLS GRID #10739021 Report a problem | ||
| 7/6/2020 | Pending sale | $525,000$210/sqft |
Source: Compass #10739021 Report a problem | ||
| 6/10/2020 | Listed for sale | $525,000+4.5%$210/sqft |
Source: Compass #10739021 Report a problem | ||
| 6/22/2018 | Sold | $502,500-3.4%$201/sqft |
Source:  MRED as distributed by MLS GRID #09930474 Report a problem MRED as distributed by MLS GRID #09930474 Report a problem | ||
| 5/7/2018 | Pending sale | $520,000$208/sqft |
Source: RE/MAX In The Village Realtors #09930474 Report a problem | ||
| 4/30/2018 | Price change | $520,000-1.9%$208/sqft |
Source: RE/MAX In The Village Realtors #09930474 Report a problem | ||
| 3/3/2018 | Listed for sale | $530,000$212/sqft |
Source: RE/MAX In The Village Realtors #09930474 Report a problem | ||
Public tax history
Tax history is unavailable.
Neighborhood: 60301
Nearby homes
- $511,3002 bd2 ba1.9k sqft101 N Euclid Ave APT 19, Oak Park, IL 60301Off Market
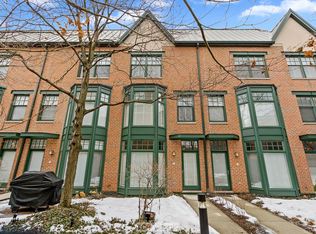
- $526,5002 bd2 ba19k sqft101 N Euclid Ave APT 2-16, Oak Park, IL 60301Off Market
- $517,5003 bd3 ba1.9k sqft101 N Euclid Ave APT 2-17, Oak Park, IL 60301Off Market
- $476,7002 bd2 ba1.9k sqft101 N Euclid Ave APT 2-19, Oak Park, IL 60301Off Market
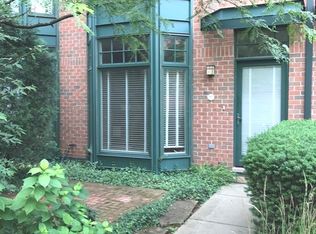
- $570,0003 bd3 ba2.5k sqft101 N Euclid Ave APT 2-21, Oak Park, IL 60301Sold
- $549,4002 bd3 ba1.8k sqft101 N Euclid Ave APT 3-8, Oak Park, IL 60301Off Market
- $654,2003 bd3 ba2.5k sqft101 N Euclid Ave APT 4-28, Oak Park, IL 60301Off Market
- $660,0003 bd3 ba2.3k sqft101 N Euclid Ave APT 13, Oak Park, IL 60301Sold
- $680,8003 bd2 ba1.9k sqft101 N Euclid Ave APT 17, Oak Park, IL 60301Off Market
Nearby schools
GreatSchools rating
- 10/10Oliver W Holmes Elementary SchoolGrades: K-5Distance: 0.5 mi
- 9/10Gwendolyn Brooks Middle SchoolGrades: 6-8Distance: 0.5 mi
- 10/10Oak Park & River Forest High SchoolGrades: 9-12Distance: 0.3 mi
Schools provided by the listing agent
- Elementary: Oliver W Holmes Elementary Schoo
- Middle: Gwendolyn Brooks Middle School
- High: Oak Park & River Forest High Sch
- District: 97
Source: MRED as distributed by MLS GRID. This data may not be complete. We recommend contacting the local school district to confirm school assignments for this home.
Get a cash offer in 3 minutes
Find out how much your home could sell for in as little as 3 minutes with a no-obligation cash offer.
Estimated market value
$611,400
Get a cash offer in 3 minutes
Find out how much your home could sell for in as little as 3 minutes with a no-obligation cash offer.
Estimated market value
$611,400
- Illinois
- Cook County
- Oak Park
- 60301
- 101 N Euclid Ave Apartment 21
Nearby cities
Nearby zip codes
Other Oak Park Topics
