** Multiple Offers Received. Highest and Best due 9:00 am on Tue, Jun 2nd, 2026.** Sun soaked, spacious, corner unit, fully-updated, move-in ready townhome beckons! Enter through the gated, park-like courtyard down to this beautiful private end unit. The inviting foyer welcomes you and showcases this townhome's gleaming hardwood floors, high ceilings, and massive, tall windows with multiple exposures. The spacious foyer leads to the large open concept living area. Gather with your loved ones in the the generous living area with multiple conversation areas, a cozy gas fireplace and lovely bay window that overlooks the private garden area. Easily host your largest holiday dinners in the adjoining dining area which overlooks the beautifully updated chef's kitchen. Cooking your gourmet meals is a delight in the gorgeous, highly functional kitchen which boasts all quality (Bosch/GE Profile) stainless appliances - French door fridge with pull out freezer ('21), double ovens, dishwasher ('25), microwave ('21); timeless maple cabinetry; miles of white quartz countertops ('22) including an eat-at peninsula; an extra large, deep sink and faucet ('22); quartz backsplash ('22); pantry closet; and a matching butlers counter with quartz topper for even more prep space. A handy first floor powder room boasts a newer vanity and mirror, and, along with a double-door foyer closet, makes this level perfect for entertaining and everyday living. When you're ready to retire, head upstairs to find the sleeping areas. The second level features the massive primary ensuite of your dreams! The huge bedroom is sundrenched from the tall, bright, bay windows with leafy courtyard views and even has a bonus space (den, nursery or yoga space!). The spacious, spa-like, updated primary bath features gorgeous tiling; dual vanity with loads of storage; an extra-large, bright walk-in custom rain shower with bench; a wall-mounted towel warmer, and even a linen closet! With two organized closets, one of which is a massive walk-in, you'll never run out of space. A laundry closet with side-by-side front-loading units and extra storage completes this level. Up on the third level, you'll find two more large, sundrenched bedrooms that both have fantastic, organized closets, massive windows, and sliding doors to a private shared deck! This floor also boasts a large skylight and a large, sparkling clean hallway bath. Need even more room? Head down to the lower level to find a huge family room that could also provide an exercise space, guest accommodations, an office, or all three! Super tall ceilings and bright windows make this space feel airy and bright, and under-the-stairs storage is a bonus. And just outside this level's door, you'll find your two assigned garage parking spaces--perfect for pain-free Chicago winter living and an additional adjoining storage space, too. Alfresco spaces abound with grilling and seating in front of home; private balcony upstairs, and common courtyard areas and make this friendly town-home community an oasis in the heart of the city. Fantastic downtown Oak Park location that's minutes to everything the village offers - schools, library, dining, shopping, coffee, movies, parks, pool, farmer's market, the El, Metra, and so much more. This quiet, private, move-in-ready townhome is the one you've been waiting for! Nothing to do but unpack and enjoy! Welcome home!
Closed
$640,000
101 N Euclid Ave APT 23, Oak Park, IL 60301
3beds
2,500sqft
Townhouse, Single Family Residence
Built in 2003
-- sqft lot
$642,800 Zestimate®
$256/sqft
$4,860 Estimated rent
Home value
$642,800
$585,000 - $707,000
$4,860/mo
Zestimate® history
Owner options
List your home for rent
$4,860/mo
Rent Zestimate®
Find your next renter with Zillow Rental Manager. Plus, with online applications, you can quickly screen prospective tenants – for free.
$4,860/mo
Rent Zestimate®
Refinance and save
$5,141/mo
Est. payment
Refinancing to a lower rate could help reduce your monthly payments and save thousands over the life of the loan.
$5,141/mo
Est. payment
Explore your selling options
Work with a Zillow partner agent
Leverage their expertise and Zillow's premium Showcase listings to get your home seen by more buyers.
Get startedList with your own agent
Get your home in front of millions of buyers by listing it on Zillow.
Learn how to do itSell it yourself
Take full control of how buyers see your home on Zillow by listing For Sale by Owner (FSBO).
List your homeWhat's special
Zillow last checked:
Listing updated:
Listed by:
Swati Saxena, BPOR,SFR 847-477-3655,
Baird & Warner
Bought with:
Ann Keeney
Baird & Warner
Source: MRED as distributed by MLS GRID,MLS#: 12661138
Facts & features
Interior
Bedrooms & bathrooms
- Bedrooms: 3
- Bathrooms: 3
- Full bathrooms: 2
- 1/2 bathrooms: 1
Rooms
- Room types: Sitting Room, Balcony/Porch/Lanai
Primary bedroom
- Features: Flooring (Hardwood), Window Treatments (Blinds, Double Pane Windows), Bathroom (Full, Double Sink, Shower Only)
- Level: Second
- Area: 247 Square Feet
- Dimensions: 19X13
Bedroom 2
- Features: Flooring (Carpet), Window Treatments (Blinds, Double Pane Windows)
- Level: Third
- Area: 176 Square Feet
- Dimensions: 16X11
Bedroom 3
- Features: Flooring (Carpet), Window Treatments (Blinds, Double Pane Windows)
- Level: Third
- Area: 130 Square Feet
- Dimensions: 13X10
Balcony porch lanai
- Level: Third
- Area: 90 Square Feet
- Dimensions: 10X9
Dining room
- Features: Flooring (Hardwood), Window Treatments (Blinds, Double Pane Windows)
- Level: Main
- Area: 128 Square Feet
- Dimensions: 16X8
Family room
- Features: Flooring (Hardwood), Window Treatments (Display Window(s), Double Pane Windows)
- Level: Lower
- Area: 234 Square Feet
- Dimensions: 18X13
Kitchen
- Features: Kitchen (Eating Area-Breakfast Bar, Eating Area-Table Space, Island, Pantry-Closet, SolidSurfaceCounter), Flooring (Hardwood), Window Treatments (Blinds, Double Pane Windows)
- Level: Main
- Area: 234 Square Feet
- Dimensions: 18X13
Laundry
- Features: Flooring (Vinyl)
- Level: Second
- Area: 25 Square Feet
- Dimensions: 5X5
Living room
- Features: Flooring (Hardwood), Window Treatments (Bay Window(s), Blinds)
- Level: Main
- Area: 231 Square Feet
- Dimensions: 21X11
Sitting room
- Features: Flooring (Hardwood), Window Treatments (Blinds, Double Pane Windows)
- Level: Second
- Area: 90 Square Feet
- Dimensions: 10X9
Heating
- Natural Gas, Forced Air, Heat Pump, Sep Heating Systems - 2+, Zoned
Cooling
- Central Air, Other
Appliances
- Included: Double Oven, Microwave, Dishwasher, Refrigerator, Washer, Dryer, Disposal, Stainless Steel Appliance(s), Cooktop, Gas Cooktop, Humidifier
- Laundry: Washer Hookup, In Unit, Laundry Closet
Features
- Storage, Walk-In Closet(s), Open Floorplan, Dining Combo, Quartz Counters
- Flooring: Hardwood, Carpet, Wood
- Doors: Sliding Glass Door(s)
- Windows: Screens, Skylight(s), Insulated Windows, Bay Window(s), Blinds, Display Window(s), Double Pane Windows, Window Treatments
- Basement: Finished,Exterior Entry,Rec/Family Area,Storage Space,Daylight,Partial,Walk-Out Access
- Number of fireplaces: 1
- Fireplace features: Gas Starter, Living Room
- Common walls with other units/homes: End Unit
Interior area
- Total structure area: 0
- Total interior livable area: 2,500 sqft
Property
Parking
- Total spaces: 2
- Parking features: Concrete, Off Alley, Garage Door Opener, Yes, Garage Owned, Attached, Garage
- Attached garage spaces: 2
- Has uncovered spaces: Yes
Accessibility
- Accessibility features: No Disability Access
Features
- Patio & porch: Deck
- Fencing: Fenced
Lot
- Features: Common Grounds, Corner Lot, Landscaped
Details
- Parcel number: 16072240261018
- Special conditions: None
- Other equipment: Intercom, Ceiling Fan(s)
Construction
Type & style
- Home type: Townhouse
- Property subtype: Townhouse, Single Family Residence
Materials
- Brick
- Foundation: Concrete Perimeter
- Roof: Asphalt,Metal
Condition
- New construction: No
- Year built: 2003
Utilities & green energy
- Electric: Circuit Breakers
- Sewer: Public Sewer
- Water: Lake Michigan, Public
Community & HOA
Community
- Subdivision: The Terraces Of Oak Park
HOA
- Has HOA: Yes
- Services included: Water, Parking, Insurance, Exterior Maintenance, Lawn Care, Scavenger, Snow Removal, Other
- HOA fee: $625 monthly
Location
- Region: Oak Park
Financial & listing details
- Price per square foot: $256/sqft
- Annual tax amount: $15,396
- Date on market: 5/29/2026
- Listing terms: Cash
- Ownership: Condo
Price history
| Date | Event | Price |
|---|---|---|
| 6/22/2026 | Sold | $640,000$256/sqft |
Source:  MRED as distributed by MLS GRID #12661138 Report a problem MRED as distributed by MLS GRID #12661138 Report a problem | ||
| 6/3/2026 | Contingent | $640,000$256/sqft |
Source: MRED as distributed by MLS GRID #12661138 Report a problem | ||
| 5/29/2026 | Listed for sale | $640,000+16.4%$256/sqft |
Source: MRED as distributed by MLS GRID #12661138 Report a problem | ||
| 9/26/2016 | Sold | $550,000$220/sqft |
Source: MRED as distributed by MLS GRID #09279233 Report a problem | ||
Public tax history
Tax history is unavailable.
Neighborhood: 60301
Nearby homes
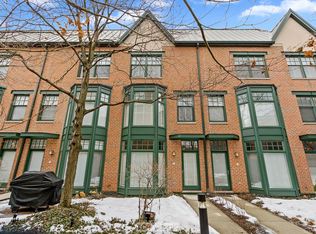
- $505,5002 bd2 ba1.9k sqft101 N Euclid Ave APT 19, Oak Park, IL 60301Off Market
- $519,9002 bd2 ba19k sqft101 N Euclid Ave APT 2-16, Oak Park, IL 60301Off Market
- $517,5003 bd3 ba1.9k sqft101 N Euclid Ave APT 2-17, Oak Park, IL 60301Off Market
- $476,3002 bd2 ba1.9k sqft101 N Euclid Ave APT 2-19, Oak Park, IL 60301Off Market
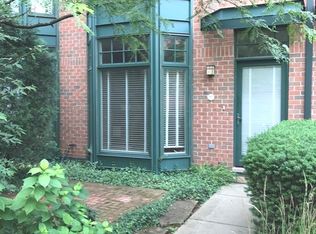
- $570,0003 bd3 ba2.5k sqft101 N Euclid Ave APT 2-21, Oak Park, IL 60301Sold
- $543,0002 bd3 ba1.8k sqft101 N Euclid Ave APT 3-8, Oak Park, IL 60301Off Market
- $652,6003 bd3 ba2.5k sqft101 N Euclid Ave APT 4-28, Oak Park, IL 60301Off Market
- $660,0003 bd3 ba2.3k sqft101 N Euclid Ave APT 13, Oak Park, IL 60301Sold
- $672,8003 bd2 ba1.9k sqft101 N Euclid Ave APT 17, Oak Park, IL 60301Off Market
Nearby schools
GreatSchools rating
- 10/10Oliver W Holmes Elementary SchoolGrades: K-5Distance: 0.5 mi
- 9/10Gwendolyn Brooks Middle SchoolGrades: 6-8Distance: 0.5 mi
- 10/10Oak Park & River Forest High SchoolGrades: 9-12Distance: 0.3 mi
Schools provided by the listing agent
- Elementary: Oliver W Holmes Elementary Schoo
- Middle: Gwendolyn Brooks Middle School
- High: Oak Park & River Forest High Sch
- District: 97
Source: MRED as distributed by MLS GRID. This data may not be complete. We recommend contacting the local school district to confirm school assignments for this home.
Get a cash offer in 3 minutes
Find out how much your home could sell for in as little as 3 minutes with a no-obligation cash offer.
Estimated market value
$642,800
Get a cash offer in 3 minutes
Find out how much your home could sell for in as little as 3 minutes with a no-obligation cash offer.
Estimated market value
$642,800
- Illinois
- Cook County
- Oak Park
- 60301
- 101 N Euclid Ave Apartment 23
Nearby cities
Nearby zip codes
Other Oak Park Topics
