MULTIPLE OFFERS RECEIVED. HIGHEST AND BEST CALLED FOR BY MONDAY, APRIL 13 AT 10 AM. Spacious 3 bed, 2.5 bath townhouse with a private 2-car garage in the park-like Terraces of Oak Park. A beautifully landscaped courtyard welcomes you to a bright main level with oak floors, tall ceilings, a cozy garden window nook, and gas fireplace. The kitchen offers stainless steel appliances (new fridge 2024) and opens to a dining area with balcony-perfect for everyday living and entertaining. Upstairs, the second level features a primary suite and a large second bedroom with high-performance soundproof window (2023). The third floor includes a versatile third bedroom/office with custom closets and access to a private rooftop deck (composite re-decked 2022). New blackout window treatments on upper floors. Lower level family room (new flooring 2023) leads to the attached 2-car garage with new opener (2023). Easy walk to shops, restaurants, parks, and transit.
Closed
$660,000
101 N Euclid Ave APT 3, Oak Park, IL 60301
3beds
2,351sqft
Townhouse, Single Family Residence
Built in 2003
-- sqft lot
$662,200 Zestimate®
$281/sqft
$4,304 Estimated rent
Home value
$662,200
$603,000 - $728,000
$4,304/mo
Zestimate® history
Owner options
List your home for rent
$4,304/mo
Rent Zestimate®
Find your next renter with Zillow Rental Manager. Plus, with online applications, you can quickly screen prospective tenants – for free.
$4,304/mo
Rent Zestimate®
Refinance and save
$5,264/mo
Est. payment
Refinancing to a lower rate could help reduce your monthly payments and save thousands over the life of the loan.
$5,264/mo
Est. payment
Explore your selling options
Work with a Zillow partner agent
Leverage their expertise and Zillow's premium Showcase listings to get your home seen by more buyers.
Get startedList with your own agent
Get your home in front of millions of buyers by listing it on Zillow.
Learn how to do itSell it yourself
Take full control of how buyers see your home on Zillow by listing For Sale by Owner (FSBO).
List your homeWhat's special
Gas fireplacePrivate rooftop deckTall ceilingsLarge second bedroomDining area with balconyPrimary suiteCozy garden window nook
Zillow last checked:
Listing updated:
Listed by:
Meredith Conn, SFR 708-743-6973,
Compass,
Lisa Andreoli 708-557-9546,
Compass
Bought with:
Leigh Ann Hughes
Compass
Source: MRED as distributed by MLS GRID,MLS#: 12607613
Facts & features
Interior
Bedrooms & bathrooms
- Bedrooms: 3
- Bathrooms: 3
- Full bathrooms: 2
- 1/2 bathrooms: 1
Rooms
- Room types: Breakfast Room, Balcony/Porch/Lanai, Terrace, Walk In Closet
Primary bedroom
- Features: Flooring (Hardwood), Bathroom (Full)
- Level: Second
- Area: 187 Square Feet
- Dimensions: 17X11
Bedroom 2
- Features: Flooring (Hardwood)
- Level: Second
- Area: 132 Square Feet
- Dimensions: 12X11
Bedroom 3
- Features: Flooring (Hardwood)
- Level: Third
- Area: 228 Square Feet
- Dimensions: 19X12
Balcony porch lanai
- Level: Main
- Area: 80 Square Feet
- Dimensions: 5X16
Breakfast room
- Features: Flooring (Hardwood)
- Level: Main
- Area: 95 Square Feet
- Dimensions: 19X5
Dining room
- Features: Flooring (Hardwood), Window Treatments (All)
- Level: Main
- Area: 117 Square Feet
- Dimensions: 13X9
Family room
- Features: Flooring (Luxury Vinyl)
- Level: Basement
- Area: 288 Square Feet
- Dimensions: 18X16
Kitchen
- Features: Kitchen (Island), Flooring (Hardwood), Window Treatments (Blinds)
- Level: Main
- Area: 140 Square Feet
- Dimensions: 14X10
Laundry
- Level: Second
- Area: 30 Square Feet
- Dimensions: 6X5
Living room
- Features: Flooring (Hardwood), Window Treatments (Bay Window(s))
- Level: Main
- Area: 195 Square Feet
- Dimensions: 15X13
Other
- Level: Third
- Area: 132 Square Feet
- Dimensions: 11X12
Walk in closet
- Features: Flooring (Hardwood)
- Level: Second
- Area: 49 Square Feet
- Dimensions: 7X7
Heating
- Natural Gas, Forced Air
Cooling
- Central Air
Appliances
- Included: Double Oven, Range, Microwave, Dishwasher, Refrigerator, Bar Fridge, Washer, Dryer, Disposal, Stainless Steel Appliance(s)
- Laundry: Washer Hookup, In Unit
Features
- Flooring: Hardwood
- Basement: Finished,Full
- Number of fireplaces: 1
- Fireplace features: Gas Log, Gas Starter, Living Room
Interior area
- Total structure area: 0
- Total interior livable area: 2,351 sqft
Property
Parking
- Total spaces: 2
- Parking features: Garage Door Opener, Yes, Garage Owned, Attached, Garage
- Attached garage spaces: 2
- Has uncovered spaces: Yes
Accessibility
- Accessibility features: No Disability Access
Features
- Patio & porch: Roof Deck, Deck
- Exterior features: Balcony
Details
- Parcel number: 16072240261002
- Special conditions: None
Construction
Type & style
- Home type: Townhouse
- Property subtype: Townhouse, Single Family Residence
Materials
- Brick, Concrete
Condition
- New construction: No
- Year built: 2003
Utilities & green energy
- Sewer: Public Sewer
- Water: Lake Michigan
Community & HOA
Community
- Security: Security System
- Subdivision: The Terraces Of Oak Park
HOA
- Has HOA: Yes
- Amenities included: Patio
- Services included: Water, Insurance, Cable TV, Exterior Maintenance, Scavenger, Snow Removal
- HOA fee: $567 monthly
Location
- Region: Oak Park
Financial & listing details
- Price per square foot: $281/sqft
- Annual tax amount: $13,509
- Date on market: 4/10/2026
- Listing terms: Conventional
- Ownership: Condo
Price history
| Date | Event | Price |
|---|---|---|
| 6/22/2026 | Sold | $660,000+10%$281/sqft |
Source:  MRED as distributed by MLS GRID #12607613 Report a problem MRED as distributed by MLS GRID #12607613 Report a problem | ||
| 5/20/2026 | Listing removed | $600,000$255/sqft |
Source: MRED as distributed by MLS GRID #12607613 Report a problem | ||
| 4/13/2026 | Contingent | $600,000$255/sqft |
Source: MRED as distributed by MLS GRID #12607613 Report a problem | ||
| 4/10/2026 | Listed for sale | $600,000+17.6%$255/sqft |
Source: MRED as distributed by MLS GRID #12607613 Report a problem | ||
| 8/9/2022 | Sold | $510,000-1.9%$217/sqft |
Source: MRED as distributed by MLS GRID #11404546 Report a problem | ||
| 5/20/2022 | Contingent | $520,000$221/sqft |
Source: MRED as distributed by MLS GRID #11404546 Report a problem | ||
| 5/14/2022 | Listed for sale | $520,000$221/sqft |
Source: MRED as distributed by MLS GRID #11404546 Report a problem | ||
| 10/7/2020 | Listing removed | $520,000$221/sqft |
Source: Coldwell Banker Residential Brokerage #10805190 Report a problem | ||
| 8/4/2020 | Listed for sale | $520,000+9.5%$221/sqft |
Source: Coldwell Banker Residential Brokerage #10805190 Report a problem | ||
| 9/30/2015 | Sold | $475,000$202/sqft |
Source: Baird & Warnerc #08936765_60301_3 Report a problem | ||
Public tax history
Tax history is unavailable.
Neighborhood: 60301
Nearby homes
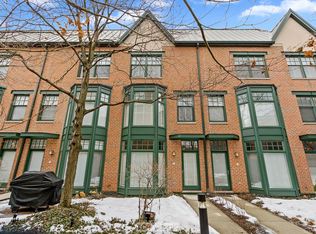
- $505,5002 bd2 ba1.9k sqft101 N Euclid Ave APT 19, Oak Park, IL 60301Off Market
- $499,2002 bd2 ba19k sqft101 N Euclid Ave APT 2-16, Oak Park, IL 60301Off Market
- $517,5003 bd3 ba1.9k sqft101 N Euclid Ave APT 2-17, Oak Park, IL 60301Off Market
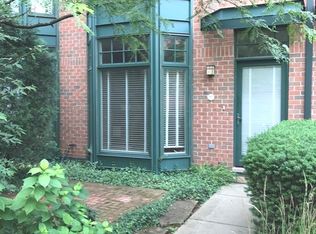
- $482,2002 bd2 ba1.9k sqft101 N Euclid Ave APT 2-19, Oak Park, IL 60301Off Market
- $570,0003 bd3 ba2.5k sqft101 N Euclid Ave APT 2-21, Oak Park, IL 60301Sold
- $545,0002 bd3 ba1.8k sqft101 N Euclid Ave APT 3-8, Oak Park, IL 60301Off Market
- $652,6003 bd3 ba2.5k sqft101 N Euclid Ave APT 4-28, Oak Park, IL 60301Off Market
- $627,9003 bd3 ba2.3k sqft101 N Euclid Ave APT 13, Oak Park, IL 60301Off Market
- $675,8003 bd2 ba1.9k sqft101 N Euclid Ave APT 17, Oak Park, IL 60301Off Market
Nearby schools
GreatSchools rating
- 10/10Oliver W Holmes Elementary SchoolGrades: K-5Distance: 0.5 mi
- 9/10Gwendolyn Brooks Middle SchoolGrades: 6-8Distance: 0.5 mi
- 10/10Oak Park & River Forest High SchoolGrades: 9-12Distance: 0.3 mi
Schools provided by the listing agent
- Elementary: Oliver W Holmes Elementary Schoo
- Middle: Gwendolyn Brooks Middle School
- High: Oak Park & River Forest High Sch
- District: 97
Source: MRED as distributed by MLS GRID. This data may not be complete. We recommend contacting the local school district to confirm school assignments for this home.
Get a cash offer in 3 minutes
Find out how much your home could sell for in as little as 3 minutes with a no-obligation cash offer.
Estimated market value
$662,200
Get a cash offer in 3 minutes
Find out how much your home could sell for in as little as 3 minutes with a no-obligation cash offer.
Estimated market value
$662,200
- Illinois
- Cook County
- Oak Park
- 60301
- 101 N Euclid Ave Apartment 3
Nearby cities
Nearby zip codes
Other Oak Park Topics
