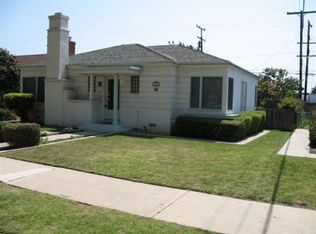
Charming Original Farmhouse in VenturaThis classic 3-bedroom, 1.5-bath farmhouse sits on just under a third of an acre, offering a blend of character, space, and functionality in an unbeatable location. Original hardwood floors run throughout the home, maintaining its original charm. The thoughtfully renovated kitchen features a 6 burner Wolf range, Sub-Zero glass front refrigerator and two farmhouse sinks, making cooking in this gorgeous kitchen a true chefs' delight.The home's spacious layout provides comfortable living areas, with plenty of natural light and an inviting atmosphere. Each bedroom offers a cozy retreat, while the main bathroom is well-appointed with classic finishes that complement the farmhouse style. The additional half-bath adds convenience for guests and daily living.Step outside to the stunning, fully mature, landscaped backyard complete with Roses and Fruit trees . Designed for both relaxation and entertaining in a TOTALLY private meandering park like setting. The large pool, jacuzzi and outdoor shower create the perfect spot to unwind, while the 4 person, cedar sauna adds an extra element of elevated living. The Santa Barbara, pizza style, outdoor fireplace is a great place to gather on cool evenings while the built-in BBQ area and outdoor kitchen make hosting effortless. Whether enjoying a quiet morning outside drinking coffee and listening to the birds or gathering with friends and family to celebrate life's milestones, this space is ready for year-round use and is eye popingly gorgeous!The detached two-car garage provides additional storage, parking, or potential workspace, making it a valuable addition to the property. With plenty of room to spread out, this lot offers opportunities for gardening, play, or simply enjoying the peaceful setting.Located just a bike ride away from downtown Ventura and the beach, this home is perfectly positioned to enjoy everything the area has to offer. Whether you're heading out for a surf session, exploring scenic biking and hiking trails, or grabbing a meal at a local restaurant, the convenience of this Midtown location is hard to beat. Shopping, dining, and entertainment are all within a stones' throw, making it simple to embrace Ventura's coastal lifestyle. A rare find with a mix of history, charm, and high end modern amenities in this original Midtown farmhouse.
Sold for $2,100,000
Zillow last checked:
Listing updated:
Bought with:
David Remedios, DRE #00902963
RE/MAX Gold Coast REALTORS
Marla Remedios, DRE #01992350
RE/MAX Gold Coast REALTORS
Source: CRMLS,MLS#: V1-28579 Originating MLS: California Regional MLS (Ventura & Pasadena-Foothills AORs)
Originating MLS: California Regional MLS (Ventura & Pasadena-Foothills AORs)Price history
| Date | Event | Price |
|---|---|---|
| 4/7/2025 | Sold | $2,100,000+6.1%$1,069/sqft |
Source:  CRMLS #V1-28579 Report a problem CRMLS #V1-28579 Report a problem | ||
| 3/30/2025 | Pending sale | $1,980,000$1,008/sqft |
Source: CRMLS #V1-28579 Report a problem | ||
| 3/18/2025 | Contingent | $1,980,000$1,008/sqft |
Source: CRMLS #V1-28579 Report a problem | ||
| 3/13/2025 | Listed for sale | $1,980,000+296.8%$1,008/sqft |
Source: CRMLS #V1-28579 Report a problem | ||
| 4/20/2001 | Sold | $499,000+15%$254/sqft |
Source: Public Record Report a problem | ||
| 8/8/2000 | Sold | $434,000$221/sqft |
Source: Public Record Report a problem | ||
Get a cash offer in 3 minutes
Find out how much your home could sell for in as little as 3 minutes with a no-obligation cash offer.
Estimated market value
$2,018,800
