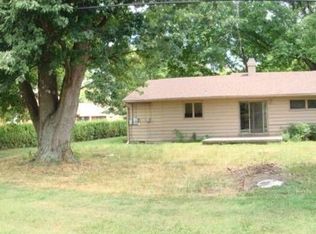
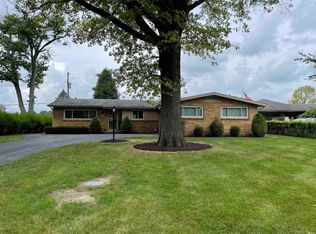
Welcome to this exceptional, updated 5-bedroom, 3-bath home in Kenmore Addition! Offering 2,876 sq ft of immaculate living space, it pairs classic design with premium upgrades, including a front patio and a new roof (2024). Step inside to an inviting, open-concept main level showcasing a spacious living room, kitchen, and dining area. The updated kitchen boasts a breakfast bar, included appliances, and gorgeous newer plank flooring that flows seamlessly into the living room, hallway, and main-floor bathroom. Newer light fixtures brighten the entire downstairs area. The main level provides great versatility with two bedrooms (one ideal for a home office), a full bath, and an adjacent year-round sunroom with heating and cooling, featuring replaced windows and direct access to the private backyard patio. Ascend the beautifully remodeled stairway to the expansive second level, where all upstairs windows have been replaced. This floor features a full hallway bathroom and three bedrooms, including the magnificent primary suite sanctuary. The sprawling primary bedroom offers a dedicated sitting area or a flexible, adjacent multi-purpose room. The accompanying primary bathroom has been luxuriously remodeled by Delaney Construction, showcasing dual sinks, a corner shower, cathedral ceilings, and a bright skylight. Massive dual walk-in closets offer exceptional storage, with a bonus attic storage area located right off one of the closets! Hobbyists will love the massive 4-car tandem garage that offers additional workshop space and features all-newer lighting. Step outside into a private outdoor oasis enclosed by a wood privacy fence. This pristine backyard beautifully pairs crisp landscape beds and a dedicated gravel fire pit zone with a massive concrete patio layout. Catch the sun on the open patio or retreat to the deep covered porch, complete with a ceiling fan perfect for day-to-night relaxation. For even more space, the home includes an unfinished basement. Mechanical updates include both AC units, which were replaced in 2019. Situated on a corner lot, the property backs directly to the fields of Westview Elementary. The expansive concrete driveway provides ample space for parking, and the Goalrilla basketball goal stays. Enjoy an unbeatable location less than a mile from the Catalina Pool and just moments from BSU, IU Health Ball Memorial Hospital, and local shopping and restaurants.
Closed
Zillow last checked:
Listing updated:
Bought with:
Cortney Felton, RB18001582
NextHome Elite Real Estate
Source: IRMLS,MLS#: 202621506
Price history
| Date | Event | Price |
|---|---|---|
| 9/14/2026 | Sold | $384,900-1.3% |
Source:  IRMLS #202621506 Report a problem IRMLS #202621506 Report a problem | ||
| 7/20/2026 | Pending sale | $389,900 |
Source: IRMLS #202621506 Report a problem | ||
| 6/23/2026 | Price change | $389,900-2.5% |
Source: IRMLS #202621506 Report a problem | ||
| 6/4/2026 | Listed for sale | $399,900+152.3% |
Source: IRMLS #202621506 Report a problem | ||
| 3/5/2013 | Sold | $158,500-2.5%$55/sqft |
Source:  MIBOR as distributed by MLS GRID #21212050 Report a problem MIBOR as distributed by MLS GRID #21212050 Report a problem | ||
| 2/28/2013 | Pending sale | $162,500$57/sqft |
Source: RE/MAX Real Estate Groups #21212050 Report a problem | ||
| 6/22/2012 | Price change | $162,500-4.4%$57/sqft |
Source: RE/MAX Real Estate Groups #46940 Report a problem | ||
| 5/7/2011 | Listed for sale | $169,900$59/sqft |
Source: RE/MAX Real Estate Groups (Muncie) #46940 Report a problem | ||
| 2/21/2011 | Listing removed | $169,900$59/sqft |
Source: Coldwell Banker Lunsford Real Estate #42920 Report a problem | ||
| 8/21/2010 | Listed for sale | $169,900$59/sqft |
Source: Coldwell Banker Lunsford Real Estate #42920 Report a problem | ||


Get pre-qualified for a loan
At Zillow Home Loans, we can pre-qualify you in as little as 5 minutes with no impact to your credit score.An equal housing lender. NMLS #10287.
