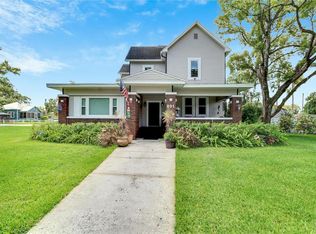
Welcome to this beautifully refreshed single-family home in historic downtown Plant City, Florida. While the home retains its classic character, it received a comprehensive renovation just 4 years ago, offering modern comfort and peace of mind for years to come. Key upgrades include a durable new metal roof, a new high-efficiency AC system with updated ducting and air handler, brand-new electrical wiring, new plumbing throughout, fresh flooring, and stylish new cabinets. The kitchen shines with beautifully durable quartzite countertops and modern appliances. Inside, dramatic 11-foot ceilings create a bright, open, and spacious feel in every room. The flexible floor plan features 3 bedrooms and 1 full bathroom. The bathroom offers dual access—one door opens directly into the master bedroom for private en-suite convenience, while the second door serves the rest of the home. This layout can easily be reconfigured into 2 bedrooms plus a dedicated computer room or home office, making it ideal for remote workers, or guests. Outside, enjoy a flat, grassy corner lot with excellent curb appeal, a few shade trees, and low-maintenance landscaping. The large backyard includes a storage shed—perfect for lawn equipment, tools, or hobbies. This move-in-ready home combines historic charm with modern updates in a convenient downtown Plant City location
Sold for $299,000
$299,000
101 N FRANKLIN STREET, PLANT CITY, FL 33563
3beds
1,306sqft
Single Family Residence
Built in 1903
10,531 Square Feet Lot
$296,000 Zestimate®
$229/sqft
$1,934 Estimated rent
Home value
$296,000
$275,000 - $317,000
$1,934/mo
Zestimate® history
Owner options
List your home for rent
$1,934/mo
Rent Zestimate®
Find your next renter with Zillow Rental Manager. Plus, with online applications, you can quickly screen prospective tenants – for free.
$1,934/mo
Rent Zestimate®
Refinance and save
$2,079/mo
Est. payment
Refinancing to a lower rate could help reduce your monthly payments and save thousands over the life of the loan.
$2,079/mo
Est. payment
Explore your selling options
Work with a Zillow partner agent
Leverage their expertise and Zillow's premium Showcase listings to get your home seen by more buyers.
Get startedList with your own agent
Get your home in front of millions of buyers by listing it on Zillow.
Learn how to do itSell it yourself
Take full control of how buyers see your home on Zillow by listing For Sale by Owner (FSBO).
List your homeWhat's special
Stylish new cabinetsA few shade treesDurable new metal roofFresh flooringLow-maintenance landscapingModern appliancesNew high-efficiency ac system
Zillow last checked:
Listing updated:
Listed by:
Stephen Hachey 813-642-6030,
FLAT FEE MLS REALTY 813-642-6030
Bought with:
John Collins, Jr, 3535574
HOMERUN REALTY
Nadina Collins, 3601661
HOMERUN REALTY
Source: Stellar MLS,MLS#: TB8473642 Originating MLS: Suncoast Tampa
Originating MLS: Suncoast Tampa
Facts & features
Interior
Bedrooms & bathrooms
- Bedrooms: 3
- Bathrooms: 1
- Full bathrooms: 1
Rooms
- Room types: Attic, Family Room
Primary bedroom
- Features: No Closet
- Level: First
Kitchen
- Level: First
Living room
- Level: First
Heating
- Central, Electric
Cooling
- Central Air
Appliances
- Included: Dishwasher, Electric Water Heater, Exhaust Fan, Range, Range Hood, Refrigerator
- Laundry: Inside, Laundry Room
Features
- Ceiling Fan(s), High Ceilings, Solid Surface Counters, Thermostat
- Flooring: Engineered Hardwood
- Windows: Blinds, Insulated Windows
- Has fireplace: Yes
- Fireplace features: Electric
Interior area
- Total structure area: 1,306
- Total interior livable area: 1,306 sqft
Property
Parking
- Parking features: Open
- Has uncovered spaces: Yes
Accessibility
- Accessibility features: Accessible Common Area, Accessible Kitchen, Accessible Central Living Area
Features
- Levels: One
- Stories: 1
- Patio & porch: Covered, Front Porch, Rear Porch
- Exterior features: Lighting
Lot
- Size: 10,531 Square Feet
- Features: Corner Lot, Historic District, City Lot, Level
- Residential vegetation: Trees/Landscaped
Details
- Additional structures: Shed(s)
- Parcel number: P2928225D900003900003.0
- Zoning: R-2
- Special conditions: None
Construction
Type & style
- Home type: SingleFamily
- Property subtype: Single Family Residence
Materials
- Wood Frame, Wood Siding
- Foundation: Crawlspace
- Roof: Metal
Condition
- New construction: No
- Year built: 1903
Utilities & green energy
- Sewer: Public Sewer
- Water: Public
- Utilities for property: Cable Available, Electricity Available, Natural Gas Available, Public, Street Lights
Community & HOA
Community
- Security: Smoke Detector(s)
- Pet fee: $0 monthly
- Subdivision: PLANT CITY REV MAP
HOA
- Has HOA: No
Location
- Region: Plant City
Financial & listing details
- Price per square foot: $229/sqft
- Tax assessed value: $197,900
- Annual tax amount: $2,698
- Date on market: 2/9/2026
- Cumulative days on market: 28 days
- Listing terms: Cash,Conventional,FHA,VA Loan
- Ownership: Fee Simple
- Total actual rent: 0
- Electric utility on property: Yes
- Road surface type: Paved
Price history
| Date | Event | Price |
|---|---|---|
| 4/3/2026 | Sold | $299,000$229/sqft |
Source:  Stellar MLS #TB8473642 Report a problem Stellar MLS #TB8473642 Report a problem | ||
| 3/10/2026 | Pending sale | $299,000$229/sqft |
Source: Stellar MLS #TB8473642 Report a problem | ||
| 2/9/2026 | Listed for sale | $299,000-5%$229/sqft |
Source: Stellar MLS #TB8473642 Report a problem | ||
| 8/26/2024 | Listing removed | $314,900$241/sqft |
Source: Stellar MLS #A4617685 Report a problem | ||
| 8/22/2024 | Pending sale | $314,900$241/sqft |
Source: Stellar MLS #A4617685 Report a problem | ||
| 7/29/2024 | Price change | $314,900-3.1%$241/sqft |
Source: Stellar MLS #A4617685 Report a problem | ||
| 7/19/2024 | Listed for sale | $324,900+75.6%$249/sqft |
Source: Stellar MLS #A4617685 Report a problem | ||
| 12/28/2021 | Sold | $185,000-22.9%$142/sqft |
Source: Public Record Report a problem | ||
| 10/8/2021 | Listed for sale | $239,999+269.2%$184/sqft |
Source: Owner Report a problem | ||
| 12/19/2017 | Sold | $65,000$50/sqft |
Source: Public Record Report a problem | ||
Public tax history
| Year | Property taxes | Tax assessment |
|---|---|---|
| 2025 | $2,855 +5.8% | $197,900 +0.7% |
| 2024 | $2,699 +3% | $196,571 +3% |
| 2023 | $2,621 +42.2% | $190,846 +30.7% |
| 2022 | $1,843 +14.4% | $146,030 +73.8% |
| 2021 | $1,610 +5.6% | $84,011 +10% |
| 2020 | $1,526 +14.9% | $76,374 +10% |
| 2019 | $1,327 | $69,431 +10% |
| 2018 | $1,327 +11.9% | $63,119 -13.7% |
| 2017 | $1,186 -10.2% | $73,110 +18.9% |
| 2016 | $1,321 +10.4% | $61,466 +10% |
| 2015 | $1,196 +20.5% | $55,878 +10% |
| 2014 | $993 | $50,798 +10% |
| 2013 | $993 | $46,180 |
Find assessor info on the county website
Neighborhood: 33563
Nearby homes
- $195,4002 bd1 ba758 sqft806 N Drane St, Plant City, FL 33563Off Market
- $555,0004 bd3 ba2.9k sqft801 W Reynolds St, Plant City, FL 33563Sold
- $367,4003 bd2 ba2.1k sqft803 W Reynolds St, Plant City, FL 33563Off Market
- $142,8002 bd1 ba1.2k sqft102 N Franklin St, Plant City, FL 33563Off Market
- $201,0002 bd1 ba1.1k sqft104 N Franklin St, Plant City, FL 33563Off Market
- $185,3002 bd1 ba960 sqft808 NW Drane St, Plant City, FL 33563Off Market
- $47,5004 bd2 ba1.9k sqft707 W Reynolds St, Plant City, FL 33563Sold
- $492,0003 bd2 ba1.8k sqft805 W Reynolds St, Plant City, FL 33563Off Market
Nearby schools
GreatSchools rating
- 2/10Wilson Elementary SchoolGrades: PK-5Distance: 0.9 mi
- 3/10Tomlin Middle SchoolGrades: 6-8Distance: 1.1 mi
- 5/10Plant City High SchoolGrades: 9-12Distance: 1.6 mi
Get a cash offer in 3 minutes
Find out how much your home could sell for in as little as 3 minutes with a no-obligation cash offer.
Estimated market value
$296,000
Get a cash offer in 3 minutes
Find out how much your home could sell for in as little as 3 minutes with a no-obligation cash offer.
Estimated market value
$296,000
- Florida
- Hillsborough County
- Plant City
- 33563
- 101 N FRANKLIN STREET
Nearby cities
Nearby zip codes
Other Plant City Topics
