Skip main navigation
Pending
  • $150,000

    101 N Harrison St, Russellville, IN 46175

    3beds
    1,980sqft
    : 
    Loading
    Get pre-qualified
    Residential, Single Family Residence
    Built in 1900
    9,147 Square Feet Lot
    $-- Zestimate®
    $76/sqft
    $-- HOA

    What's special

    Three bedroomsUpdated fixturesBeautiful blue cabinetsLarge corner lotOriginal wood flooring
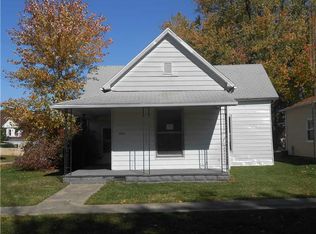
    Settle down, experience small town living & enjoy genuine Hoosier Hospitality in the heart of downtown Russellville! On its large corner lot just across a quiet street from the local park sits this spacious Putnam County residence. With three bedrooms and two full bathrooms between its two levels, this home has plenty of space! Especially with the additional bonus room area on the second floor that could easily be utilized as a home gym or office. Beautiful blue cabinets bring a cheery brightness to the open kitchen and dining room. The character of the home continues to shine through in its original wood flooring found in the living room and master bedroom, as well as within the main bedroom's unique brick column. Updated fixtures are sprinkled throughout giving modern vibes. The back yard is privately fenced in its entirety providing a perfect place to play or entertain guests, and with enough room to grow a fruitful garden. Under the breezeway is tucked a private area ideal for relaxing on patio furniture and grilling out. Beyond that is the one car detached garage creating extra parking and additional storage space. This Russell Township abode is located within the North Putnam Community School district, and ready to welcome its new residents home!!
    18 days
    |
    265
    |
    57
    |

    Likely to sell faster than

    Zillow last checked:

    Listing updated:

    Listed by:

    Eric Wolfe 812-605-0475,

    Prime Real Estate ERA Powered

    Source: MIBOR as distributed by MLS GRID,MLS#: 22109528MLS Logo

      Facts & features

      Interior

      Bedrooms & bathrooms
      • Bedrooms: 3
      • Bathrooms: 2
      • Full bathrooms: 2
      • Main level bathrooms: 2
      • Main level bedrooms: 2
      Primary bedroom
      • Level: Main
      • Area: 195 Square Feet
      • Dimensions: 15x13
      Bedroom 2
      • Level: Main
      • Area: 99 Square Feet
      • Dimensions: 11x9
      Bedroom 3
      • Level: Upper
      • Area: 240 Square Feet
      • Dimensions: 16x15
      Bonus room
      • Level: Upper
      • Area: 180 Square Feet
      • Dimensions: 15x12
      Kitchen
      • Level: Main
      • Area: 154 Square Feet
      • Dimensions: 14x11
      Living room
      • Level: Main
      • Area: 180 Square Feet
      • Dimensions: 15x12
      Heating
      • Forced Air, Propane
      Cooling
      • Central Air
      Appliances
      • Included: Dishwasher, Dryer, Disposal, Gas Oven, Refrigerator, Washer
      • Laundry: Connections All
      Features
      • Attic Access
      • Has basement: Yes
      • Attic: Access Only
      Interior area
      • Total structure area: 1,980
      • Total interior livable area: 1,980 sqft
      • Finished area below ground: 0

      Property

      Parking
      • Total spaces: 1
      • Parking features: Detached
      • Garage spaces: 1
      Features
      • Levels: One and One Half
      • Stories: 1
      • Patio & porch: Covered
      • Exterior features: Lighting
      • Fencing: Fenced,Fence Complete,Full,Privacy
      • Has view: Yes
      • View description: Neighborhood, Park/Greenbelt
      Lot
      • Size: 9,147 Square Feet
      • Features: Corner Lot, Not In Subdivision, Sidewalks
      Details
      • Parcel number: 670305301047000016
      • Horse amenities: None

      Construction

      Type & style
      • Home type: SingleFamily
      • Architectural style: Bungalow,Traditional
      • Property subtype: Residential, Single Family Residence
      Materials
      • Vinyl Siding
      • Foundation: Crawl Space
      Condition
      • New construction: No
      • Year built: 1900

      Utilities & green energy

      • Water: Public
      • Utilities for property: See Remarks

      Community & HOA

      Community
      • Subdivision: No Subdivision
      HOA
      • Has HOA: No
      Location
      • Region: Russellville

      Financial & listing details

      • Price per square foot: $76/sqft
      • Tax assessed value: $95,700
      • Annual tax amount: $462
      • Date on market: 6/26/2026
      • Cumulative days on market: 8 days
      Eric Wolfe

      (765) 246-3232

      By pressing Contact Agent, you agree that the real estate professional identified above may call/text you about your search, which may involve use of automated means and pre-recorded/artificial voices. You don't need to consent as a condition of buying any property, goods, or services. Message/data rates may apply. You also agree to our Terms of Use. Zillow does not endorse any real estate professionals. We may share information about your recent and future site activity with your agent to help them understand what you're looking for in a home.

        Estimated market value

        Not available

        Estimated sales range

        Not available

        Not available

        Price history

        DateEventPrice
        6/27/2026Pending sale$150,000$76/sqft
        Source: MIBOR as distributed by MLS GRID #22109528 Report a problem
        6/26/2026Listed for sale$150,000+50%$76/sqft
        Source: MIBOR as distributed by MLS GRID #22109528 Report a problem
        4/12/2022Sold$100,000+11.1%$51/sqft
        Source: MIBOR as distributed by MLS GRID #21833301 Report a problem
        3/8/2022Pending sale$90,000$45/sqft
        Source: MIBOR as distributed by MLS GRID #21833301 Report a problem
        2/28/2022Listed for sale$90,000$45/sqft
        Source: MIBOR as distributed by MLS GRID #21833301 Report a problem
        2/17/2022Pending sale$90,000$45/sqft
        Source: MIBOR as distributed by MLS GRID #21833301 Report a problem
        2/3/2022Price change$90,000-5.3%$45/sqft
        Source: MIBOR as distributed by MLS GRID #21833301 Report a problem
        1/27/2022Listed for sale$95,000$48/sqft
        Source: MIBOR as distributed by MLS GRID #21833301 Report a problem
        1/21/2022Pending sale$95,000$48/sqft
        Source: MIBOR as distributed by MLS GRID #21833301 Report a problem
        1/12/2022Listed for sale$95,000+137.5%$48/sqft
        Source: MIBOR as distributed by MLS GRID #21833301 Report a problem
        4/7/2021Sold$40,000-10.9%$20/sqft
        Source: MIBOR as distributed by MLS GRID #21758351 Report a problem
        3/5/2021Pending sale$44,900$23/sqft
        Source: MIBOR as distributed by MLS GRID #21758351 Report a problem
        3/4/2021Price change$44,900-10%$23/sqft
        Source: MIBOR as distributed by MLS GRID #21758351 Report a problem
        1/8/2021Price change$49,900-16.7%$25/sqft
        Source: F.C. Tucker Advantage, REALTOR #21758351 Report a problem
        12/26/2020Listed for sale$59,900+99.7%$30/sqft
        Source: F.C. Tucker Advantage, REALTOR #21758351 Report a problem
        7/11/2019Sold$30,000-24.8%$15/sqft
        Source: Public Record Report a problem
        4/30/2015Listing removed$39,900$20/sqft
        Source: Davis Morrison Realty, LLC #21294166 Report a problem
        5/29/2014Listed for sale$39,900$20/sqft
        Source: Davis Morrison Realty, LLC #21294166 Report a problem

        Public tax history

        YearProperty taxesTax assessment
        2025$525 +33.7%$95,700 +1.3%
        2024$393 +96.6%$94,500 +12.5%
        2023$200 +14.3%$84,000 +60%
        2022$175 -22.7%$52,500 +7.4%
        2021$226 +3.7%$48,900
        2020$218 +23%$48,900
        2019$177 +6.2%$48,900
        2018$167 -49%$48,900 +1.2%
        2017$327 +107.5%$48,300 +0.4%
        2016$158 -25.4%$48,100 -24.8%
        2014$211 +3.9%$64,000
        2013$204 +6.1%$64,000 +1.9%
        2012$192 +0.2%$62,800 +8.5%
        2011$192 -4.2%$57,900
        2010$200 +9.1%$57,900
        2009$183 $57,900 +5.1%
        2006-- $55,100
        Find assessor info on the county website

        Monthly payment

        Est. payment

        Payment breakdown

        Explore the cost of this home by adjusting the details. Changes won't be saved.
        All calculations are estimates and provided by Zillow, Inc. for informational purposes only. Actual amounts may vary.
        HOA fees may include property taxes on listings classified as Co-Ops. Contact the listing agent and/or owner for fee details.
        Mortgage interest rates are dependent on a number of factors, including credit score, down payment, and repayment length. Interest rate data provided by Zillow Group Marketplace, Inc. as of 1/1/1970 from various mortgage lenders with which we have lead or other similar arrangements; the Estimated Payment is an average of those rates.
        See how much you could borrow to make a competitive offer.

        Climate risks

        Neighborhood: 46175

        Getting around

        14 / 100
        Car-Dependent
        28 / 100
        Somewhat Bikeable

        Nearby schools

        GreatSchools rating
        Schools provided by the listing agent
        • Middle: North Putnam Middle School
        • High: North Putnam Sr High School

        Source: MIBOR as distributed by MLS GRID. This data may not be complete. We recommend contacting the local school district to confirm school assignments for this home.

        Similar homes