Skip main navigation
Sold
  • Price Unknown

    101 N Heights Blvd, Omaha, TX 75571

    4beds
    2,120sqft
    Single Family Residence
    Built in 1985
    0.44 Acres Lot
    $211,200 Zestimate®
    $--/sqft
    $1,804 Estimated rent

    Home value

    $211,200

    $196,000 - $226,000

    $1,804/mo

    Zestimate® history
    Loading
    Loading...

    Owner options

    List your home for rent

    $1,804/mo

    Rent Zestimate®

    Find your next renter with Zillow Rental Manager. Plus, with online applications, you can quickly screen prospective tenants – for free.

    Learn more

    $1,804/mo

    Rent Zestimate®

    Refinance and save

    Refinancing to a lower rate could help reduce your monthly payments and save thousands over the life of the loan.

    See today's rates

    Explore your selling options

    Work with a Zillow partner agent

    Leverage their expertise and Zillow's premium Showcase listings to get your home seen by more buyers.

    Get started

    List with your own agent

    Get your home in front of millions of buyers by listing it on Zillow.

    Learn how to do it

    Sell it yourself

    Take full control of how buyers see your home on Zillow by listing For Sale by Owner (FSBO).

    List your home

    What's special

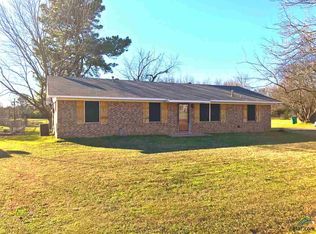
    Open sunroomNew roofNew hvac unitsBay windowsLarge corner lotAbundant cabinetsCeiling beam
    Let Us Peak Your Interest! Move in ready 4 bedroom 3 bath sitting on a large corner lot in the heart of Omaha TX. Bay windows, laminate floors, and ceiling beam lend the charm of the family room. Picture yourself in a kitchen/eating combo with abundant cabinets and breakfast bar. Choose from two potential master bedrooms each at opposite ends of the home. Enjoy relaxing evenings in the open sunroom leading to the large fenced backyard. Plus new HVAC units & new roof. Designed for family living - Once you see it you'll want to own it!

    Zillow last checked:

    Listing updated:

    Listed by:

    Suzie Castillo 903-466-5779,

    Buchanan Realty

    Bought with:

    Bree Shimpock, TREC# 0692183

    Source: GTARMLS,MLS#: 23003720MLS Logo

    Facts & features

    Interior

    Bedrooms & bathrooms
    • Bedrooms: 4
    • Bathrooms: 3
    • Full bathrooms: 3
    Rooms
    • Room types: Utility Room, Sunroom, 1 Living Area
    Bedroom
    • Features: Walk-In Closet(s)
    • Level: Main
    Bathroom
    • Features: Shower Only, Shower/Tub
    Kitchen
    • Features: Kitchen/Eating Combo
    Heating
    • Central/Gas
    Cooling
    • Central Gas
    Appliances
    • Included: Range/Oven-Electric, Dishwasher, Microwave, Refrigerator, Gas Water Heater, Electric Water Heater, 2 or more Water Heaters
    Features
    • Paneling, Ceiling Fan(s)
    • Flooring: Carpet, Laminate, Vinyl
    • Windows: Blinds
    • Has fireplace: No
    • Fireplace features: None
    Interior area
    • Total structure area: 2,120
    • Total interior livable area: 2,120 sqft

    Property

    Parking
    • Parking features: Garage Faces Front
    • Has garage: Yes
    • Has uncovered spaces: Yes
    Features
    • Levels: One
    • Stories: 1
    • Patio & porch: Patio Covered, Porch
    • Exterior features: Gutter(s)
    • Pool features: None
    • Fencing: Chain Link
    Lot
    • Size: 0.44 Acres
    • Features: Corner Lot, Rectangular Lot
    Details
    • Additional structures: Storage
    • Parcel number: R000010632
    • Special conditions: None

    Construction

    Type & style
    • Home type: SingleFamily
    • Architectural style: Traditional
    • Property subtype: Single Family Residence
    Materials
    • Brick and Wood
    • Foundation: Slab
    • Roof: Composition
    Condition
    • Year built: 1985

    Utilities & green energy

    • Sewer: Public Sewer
    • Water: Public

    Community & HOA

    Community
    • Subdivision: Holly Tree Addition
    Location
    • Region: Omaha

    Financial & listing details

    • Tax assessed value: $187,650
    • Annual tax amount: $2,653
    • Date on market: 9/17/2025
    • Listing terms: Conventional,FHA,VA Loan,Cash,USDA Loan
    • Road surface type: All Weather Surface

    Price history

    DateEventPrice
    8/17/2023Sold--
    Source: GTARMLS #23003720 Report a problem
    7/14/2023Pending sale$195,000$92/sqft
    Source: NTREIS #20286547 Report a problem
    7/3/2023Price change$195,000-4.9%$92/sqft
    Source: GTARMLS #23003720 Report a problem
    6/19/2023Price change$205,000-4.7%$97/sqft
    Source: NTREIS #20286547 Report a problem
    5/9/2023Price change$215,000-4%$101/sqft
    Source: GTARMLS #23003720 Report a problem
    4/24/2023Price change$224,000-2.2%$106/sqft
    Source: GTARMLS #23003720 Report a problem
    4/5/2023Price change$229,000-3.4%$108/sqft
    Source: GTARMLS #23003720 Report a problem
    3/24/2023Listed for sale$237,000$112/sqft
    Source: GTARMLS #23003720 Report a problem
    12/9/2016Sold--
    Source: Public Record Report a problem

    Public tax history

    YearProperty taxesTax assessment
    2025$1,989 -6.6%$172,140 +10%
    2024$2,130 -15.6%$156,490 +10%
    2023$2,525 -4.9%$142,260 +9%
    2022$2,654 $130,560 +11.9%
    2021-- $116,700 +3.6%
    2020-- $112,670 +7.3%
    2018-- $105,050
    2017-- $105,050 -0.2%
    2016-- $105,250
    2015-- $105,250 -1%
    2014-- $106,340 +21%
    2012-- $87,850
    2011-- $87,850 -1.7%
    2010-- $89,370
    2009-- $89,370
    2008-- $89,370 +44.6%
    2007-- $61,790
    Find assessor info on the county website

    Neighborhood: 75571

    Nearby schools

    GreatSchools rating
    Schools provided by the listing agent
    • Elementary: Pewitt
    • Middle: Pewitt
    • High: Pewitt

    Source: GTARMLS. This data may not be complete. We recommend contacting the local school district to confirm school assignments for this home.