Discover one of Southern Wisconsin’s most remarkable architectural treasures! This stunning Prairie School masterpiece has been meticulously restored from top to bottom, blending historic character with modern luxury. Featuring beautifully refinished woodwork, updated plumbing, electrical, HVAC, and an abundance of natural light through an incredible 88 windows, every detail has been thoughtfully enhanced. Enjoy heated bathroom floor, soaring ceilings, two sunrooms that offer flexible bedroom or living space options, and a finished lower level with multiple bonus rooms. The attached 2-car garage includes a workshop area, while the oversized corner lot offers room to add an additional garage. Conveniently located within walking distance to schools, downtown Argyle, daycare, and the fitness center. A truly rare opportunity!
For sale
$1,175,000
101 N Lafayette St, Argyle, WI 53504
5beds
3,340sqft
:
Get pre-qualifiedN/A
Single Family Residence
Built in 1910
0.47 Acres Lot
$1,127,200 Zestimate®
$352/sqft
$-- HOA
What's special
- 44 days |
- 238 |
- 2 |
Zillow last checked:
Listing updated:
Listed by:
Tonya Briggs,
EXP Realty, LLC
Source: SCWMLS,MLS#: 2025609
Facts & features
Interior
Bedrooms & bathrooms
- Bedrooms: 5
- Bathrooms: 3
- Full bathrooms: 2
- 1/2 bathrooms: 1
- Main level bathrooms: 1
Primary bedroom
- Level: Upper
- Area: 176
- Dimensions: 16 x 11
Bedroom 2
- Level: Upper
- Area: 108
- Dimensions: 12 x 9
Bedroom 3
- Level: Upper
- Area: 176
- Dimensions: 11 x 16
Bedroom 4
- Level: Upper
- Area: 180
- Dimensions: 12 x 15
Bedroom 5
- Level: Upper
- Area: 117
- Dimensions: 13 x 9
Dining room
- Level: Main
- Area: 208
- Dimensions: 13 x 16
Family room
- Area: 182
- Dimensions: 13 x 14
Kitchen
- Features: Dishwasher, Range/Oven, Refrigerator
- Level: Main
- Area: 126
- Dimensions: 9 x 14
Living room
- Level: Main
- Area: 352
- Dimensions: 16 x 22
Heating
- Forced Air
Cooling
- Central Air
Appliances
- Included: Washer, Dryer
- Laundry: Lower Level
Features
- At Least 1 tub, Ceiling Fan(s), Entrance Foyer, Exercise Room, Den/Office, Sun Room
- Windows: Low Emissivity Windows
- Basement: Full,Finished
- Attic: Walk-up
- Number of fireplaces: 1
- Fireplace features: 1 fireplace, Wood Burning
Interior area
- Total structure area: 3,340
- Total interior livable area: 3,340 sqft
- Finished area above ground: 2,052
Property
Parking
- Total spaces: 2
- Parking features: 2 car, Attached, Garage Door Opener, Workshop in Garage
- Attached garage spaces: 2
- Has uncovered spaces: Yes
Features
- Levels: Two
- Stories: 2
- Patio & porch: Patio, Enclosed
Lot
- Size: 0.47 Acres
- Dimensions: 177x123
- Features: Corner Lot, Sidewalk
Details
- Parcel number: 10102990000
- Zoning: RES
Construction
Type & style
- Home type: SingleFamily
- Architectural style: Prairie/Craftsman
- Property subtype: Single Family Residence
Materials
- Wood Siding
- Foundation: Poured concrete foundatn, Other
Condition
- Year built: 1910
Utilities & green energy
- Sewer: Public Sewer
- Water: Public
Community & HOA
Location
- Region: Argyle
Financial & listing details
- Price per square foot: $352/sqft
- Tax assessed value: $111,900
- Annual tax amount: $2,490
- Date on market: 6/11/2026
- Inclusions: Range/Oven, Dishwasher, Refrigerator, Water Softener, Washer and Dryer
- Exclusions: Seller's Personal Property.
Estimated market value
$1,127,200
$1.07M - $1.18M
$2,210/mo
Price history
| Date | Event | Price |
|---|---|---|
| 6/11/2026 | Listed for sale | $1,175,000$352/sqft |
Source: eXp Realty #2025609 Report a problem | ||
Public tax history
| Year | Property taxes | Tax assessment |
|---|---|---|
| 2024 | $2,140 +6.6% | $111,900 |
| 2023 | $2,006 -10.8% | $111,900 +28.6% |
| 2022 | $2,250 +40.5% | $87,000 |
| 2021 | $1,601 -14.4% | $87,000 |
| 2020 | $1,870 +6.2% | $87,000 |
| 2019 | $1,761 -12.3% | $87,000 |
| 2017 | $2,007 +16.3% | $87,000 |
| 2016 | $1,726 +9.7% | $87,000 |
| 2015 | $1,572 | $87,000 |
| 2014 | -- | $87,000 |
| 2013 | -- | $87,000 |
| 2012 | $1,582 | $87,000 |
| 2011 | -- | $87,000 |
| 2008 | -- | $87,000 |
Find assessor info on the county website
Monthly payment
Est. payment
Payment breakdown
Explore the cost of this home by adjusting the details. Changes won't be saved.Climate risks
Neighborhood: 53504
Nearby schools
GreatSchools rating
- 8/10Argyle Elementary SchoolGrades: PK-5Distance: 0.5 mi
- 5/10Argyle MiddleGrades: 6-8Distance: 0.5 mi
- 6/10Argyle High SchoolGrades: 9-12Distance: 0.5 mi
Schools provided by the listing agent
- Elementary: Argyle
- Middle: Argyle
- High: Argyle
- District: Argyle
Source: SCWMLS. This data may not be complete. We recommend contacting the local school district to confirm school assignments for this home.
- $234,6004 bd2 ba2.4k sqft513 E Milwaukee St, Argyle, WI 53504Off Market
- $232,5004 bd2 ba2.5k sqft605 E Milwaukee St, Argyle, WI 53504Off Market
- $226,000-- bd-- ba-- sqft100 East St, Argyle, WI 53504Off Market
- $266,900-- bd-- ba-- sqft602 E Milwaukee St, Argyle, WI 53504Off Market
- $173,300-- bd-- ba-- sqft107 N Lafayette St, Argyle, WI 53504Off Market
- $216,200-- bd-- ba-- sqft503 E Milwaukee St, Argyle, WI 53504Off Market
- $191,9003 bd2 ba1.5k sqft104 East St, Argyle, WI 53504Off Market
- $263,1003 bd2 ba1.5k sqft106 N Lafayette St, Argyle, WI 53504Off Market
A local agent can set up tours, give advice and negotiate with sellers.
Similar homes
- $925,0003 bd3 ba2.4k sqftW9478 White Oak Rd, Argyle, WI 53504For Sale
 MLS ID #2023523, Brandon Wikman. SCWMLS
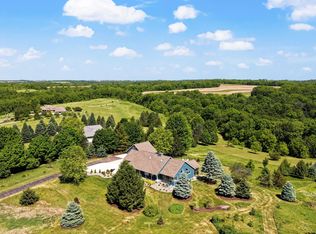
 - $974,9004 bd3 ba3.4k sqftW5490 Timber Ln, New Glarus, WI 53574For Sale
 MLS ID #2025000, Katie Lichtie. SCWMLS
 - $640,0005 bd3 ba3.1k sqftW7620 County Road H, New Glarus, WI 53574For Sale
 MLS ID #2026705, Gail Rutkowski. SCWMLS
 - $849,9004 bd4 ba3.5k sqftN7795 Panorama Rd, Belleville, WI 53508For Sale
 MLS ID #2027303, Heather Taylor. SCWMLS
 - $699,9004 bd1 ba2k sqft785 County Road F, Hollandale, WI 53544For SaleMLS ID #2024310, Nate Lancaster. SCWMLS
- $749,0004 bd3 ba3.8k sqftW5493 Center Rd, Monroe, WI 53566For SaleMLS ID #2022064, Angel Prien. SCWMLS
- $624,9003 bd3 ba2.5k sqftN6097 State Highway 69, Monticello, WI 53570For SaleMLS ID #2025663, Ryan A Ziltner. SCWMLS
- $750,0003 bd3 ba3.5k sqftN4055 Meyers Rd, Monroe, WI 53566For SaleMLS ID #2025655, Erica L Thompson Colstad. SCWMLS
- $785,0003 bd4 ba4k sqft406 2nd Ave, New Glarus, WI 53574For SaleEXIT Realty broker feed
- $659,9003 bd3 ba2.8k sqft4800 Cub Rd, Gratiot, WI 53541For SaleEXIT Realty broker feed
- $800,0003 bd2 ba1.9k sqft1906 Squirrel Hill Rd, Dodgeville, WI 53544For SaleMLS ID #2012840, Liz Leonard. SCWMLS
