Skip main navigation
Off market
  • $1,642,700

    101 N Lawn Dr, Sunset, SC 29685

    4beds
    3,404sqft
    SingleFamily
    Built in 2006
    10,018 Square Feet Lot
    $1,642,700 Zestimate®
    $483/sqft
    $3,130 Estimated rent

    Home value

    $1,642,700

    $1.46M - $1.86M

    $3,130/mo

    Zestimate® history
    Loading
    Loading...

    Owner options

    List your home for rent

    $3,130/mo

    Rent Zestimate®

    Find your next renter with Zillow Rental Manager. Plus, with online applications, you can quickly screen prospective tenants – for free.

    Learn more

    $3,130/mo

    Rent Zestimate®

    Refinance and save

    $7,856/mo

    Est. payment

    Refinancing to a lower rate could help reduce your monthly payments and save thousands over the life of the loan.

    See today's rates

    $7,856/mo

    Est. payment

    Explore your selling options

    Work with a Zillow partner agent

    Leverage their expertise and Zillow's premium Showcase listings to get your home seen by more buyers.

    Get started

    List with your own agent

    Get your home in front of millions of buyers by listing it on Zillow.

    Learn how to do it

    Sell it yourself

    Take full control of how buyers see your home on Zillow by listing For Sale by Owner (FSBO).

    List your home

    What's special

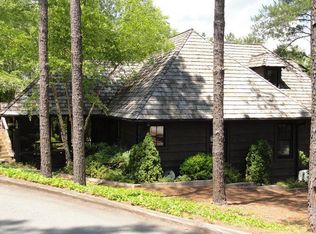
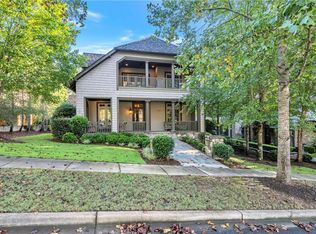
    Enjoy a front-row seat to all of the amenities at The Reserve at Lake Keowee from this signature Great Lawn home. The sprawling and immaculate green space, known as the Great Lawn, functions as the hub of the community and an epicenter for events. Residents of this neighborhood enjoy walkability to countless activities and social events. Master architect, Keith Summerour, set the tone for the Great Lawn neighborhood with the timeless design of the Orchard Clubhouse, and this home originally served as the premier model home for the community, close to the charming Village Center and Market. Its wide porches, deep overhangs, exposed rafters, and outdoor corner fireplace bring a focus to the outdoors while the professionally-designed interiors offer elegance and comfort inside. Furnishings are included. Featuring 4 bedrooms, 4 full baths, 1 half bath, and a large loft area that can double as a library, there's plenty of space for your family to create special memories and traditions here. The Reserve offers a Jack Nicklaus signature golf course and a new par 3 practice facility with driving range. Visit the clubhouse for fine dining, a pub area, and a wine bar. Other amenities include the fitness center, hiking trails, Har-Tru clay tennis courts, a lakefront resort-style pool and cabana, pickleball courts, a marina offering slips and boat rentals, and the Market, which offers great lunch options and provisions. There are plenty of activities to enjoy at The Reserve! Membership is required and can be converted to a sports or social.

    This property is off market, which means it's not currently listed for sale or rent on Zillow. This may be different from what's available on other websites or public sources.
    Facts & features

    Interior

    Bedrooms & bathrooms
    • Bedrooms: 4
    • Bathrooms: 5
    • Full bathrooms: 4
    • 1/2 bathrooms: 1
    • Main level bedrooms: 1
    Heating
    • Heat pump, Electric
    Cooling
    • Central
    Appliances
    • Included: Dishwasher, Range / Oven, Washer
    • Laundry: Laundry Room, Washer Hookup, Electric Dryer Hookup, Sink
    Features
    • Fireplace, Cable TV Available, Bookcases, French Doors, Dryer Connection-Electric, Blinds, Connection - Washer, Laundry Room Sink, Connection - Dishwasher, Alarm System-Owned, Fireplace - Multiple, Countertops-Other
    • Flooring: Tile, Hardwood
    • Doors: French Doors
    • Windows: Blinds
    • Basement: No/Not Applicable
    • Has fireplace: Yes
    • Fireplace features: Fireplace - Multiple
    Interior area
    • Total interior livable area: 3,404 sqft

    Property

    Parking
    • Total spaces: 2
    • Parking features: Garage - Detached
    Features
    • Patio & porch: Deck, Screened, Front Porch
    • Exterior features: Shingle (Not Wood), Wood, Cement / Concrete
    • Pool features: Community
    • Body of water: Keowee
    Lot
    • Size: 10,018 sqft
    • Features: Sidewalks, Level, Corner Lot, Underground Utilities, Trees - Mixed
    Details
    • Additional structures: Storage, Tennis Court(s), Sauna/Cabana
    • Parcel number: 414100099373
    • Special conditions: For Sale

    Construction

    Type & style
    • Home type: SingleFamily
    • Architectural style: Two Story, Craftsman
    Materials
    • Frame
    • Foundation: Crawl/Raised
    • Roof: Shake / Shingle
    Condition
    • Year built: 2006

    Utilities & green energy

    • Electric: Electric company/co-op
    • Gas: Propane Gas
    • Sewer: Public Sewer
    • Water: Public
    • Utilities for property: Propane, Electricity Connected, Phone Connected, Underground Utilities, Cable Connected, PUBLIC WATER, Public Sewer

    Community & neighborhood

    Security
    • Security features: Security Service, Security System Owned
    Community
    • Community features: Fitness Center
    Location
    • Region: Sunset

    HOA & financial

    HOA
    • Has HOA: Yes
    • HOA fee: $282 monthly
    • Services included: Security

    Other

    Other facts
    • Sewer: Public Sewer
    • WaterSource: Public
    • Utilities: Propane, Electricity Connected, Phone Connected, Underground Utilities, Cable Connected, PUBLIC WATER, Public Sewer
    • FireplaceYN: true
    • GarageYN: true
    • ArchitecturalStyle: Two Story, Craftsman
    • Appliances: Gas Cooktop, Washer, Electric Water Heater, Range/Oven-Electric
    • ExteriorFeatures: Deck, Porch-Screened, Driveway - Concrete, Porch-Front
    • HeatingYN: true
    • PatioAndPorchFeatures: Deck, Screened, Front Porch
    • CoolingYN: true
    • Flooring: Hardwood, Ceramic Tile
    • AssociationYN: 1
    • RoomsTotal: 6
    • CommunityFeatures: Playground, Pool, Tennis Court(s), Clubhouse, Common Area, Gated, Golf, Fitness Center, Dock, Storage, Water Access, Walking Trail, Sauna/Cabana, Pets Allowed, Gate Staffed, Patrolled
    • LotFeatures: Sidewalks, Level, Corner Lot, Underground Utilities, Trees - Mixed
    • ConstructionMaterials: Concrete, Wood, Masonite Siding, Ceramic Tile, Wood Shingles/Shakes, Hardwood
    • AssociationFeeIncludes: Security
    • Heating: Heat Pump
    • Cooling: Heat Pump, Zoned
    • ElectricOnPropertyYN: True
    • PetsAllowed: Yes
    • DoorFeatures: French Doors
    • Gas: Propane Gas
    • LaundryFeatures: Laundry Room, Washer Hookup, Electric Dryer Hookup, Sink
    • StructureType: Dock
    • SecurityFeatures: Security Service, Security System Owned
    • PoolFeatures: Community
    • FoundationDetails: Crawl Space
    • OtherStructures: Storage, Tennis Court(s), Sauna/Cabana
    • PossibleUse: Single Family
    • ParkingFeatures: Detached Garage
    • WindowFeatures: Blinds
    • InteriorFeatures: Fireplace, Cable TV Available, Bookcases, French Doors, Dryer Connection-Electric, Blinds, Connection - Washer, Laundry Room Sink, Connection - Dishwasher, Alarm System-Owned, Fireplace - Multiple, Countertops-Other
    • MainLevelBedrooms: 1
    • BuildingFeatures: Loft, Laundry Room, Breakfast Area, Living/Dining Combination
    • SpecialListingConditions: For Sale
    • Electric: Electric company/co-op
    • Roof: Wood Shingles/Shakes
    • WaterBodyName: Keowee
    • Basement: No/Not Applicable
    • RangeArea: .25 to .49
    • FireplaceFeatures: Fireplace - Multiple
    • MlsStatus: Contract-Take Back-Ups

    Price history

    DateEventPrice
    8/21/2020Sold$895,000-7.5%$263/sqft
    Source: WUMLS #20219418 Report a problem
    7/18/2020Pending sale$968,000$284/sqft
    Source: Coldwell Banker Caine - Sunset #20219418 Report a problem
    7/23/2019Listed for sale$968,000-7.4%$284/sqft
    Source: Coldwell Banker Caine - Sunset #20219418 Report a problem
    3/13/2018Listing removed$1,045,000$307/sqft
    Source: Keowee River Club, LLC #20195610 Report a problem
    2/2/2018Listed for sale$1,045,000-5%$307/sqft
    Source: Keowee River Club, LLC #20195610 Report a problem
    8/25/2017Sold$1,100,000$323/sqft
    Source: Public Record Report a problem
    2/25/2016Listed for sale$1,100,000$323/sqft
    Source: Keowee River Club, LLC #20161869 Report a problem
    4/29/2015Listing removed$1,100,000$323/sqft
    Source: Keowee River Club, LLC #20161869 Report a problem
    2/6/2015Listed for sale$1,100,000-23.1%$323/sqft
    Source: Keowee River Club, LLC #20161869 Report a problem
    12/30/2005Sold$1,430,000$420/sqft
    Source: Public Record Report a problem

    Public tax history

    YearProperty taxesTax assessment
    2025$13,867 +7.4%$61,770 +15%
    2024$12,907 +0.3%$53,710
    2023$12,869 -0.6%$53,710
    2022$12,952 +2.6%$53,710
    2021$12,623 -2%$53,710 -5.8%
    2020$12,879 $57,040
    2019$12,879 -9.4%$57,040 -5.1%
    2018$14,209 -12.4%$60,080
    2017$16,213 $60,080 -12.6%
    2015$16,213 +1.8%$68,780 -18.2%
    2008$15,927 $84,110 +3.8%
    2007-- $81,050
    2006-- $81,050

    Find assessor info on the county website

    Neighborhood: 29685

    Nearby schools

    GreatSchools rating
    Schools provided by the listing agent
    • Elementary: Hagood Elem
    • Middle: Pickens Middle
    • High: Pickens High

    Source: The MLS. This data may not be complete. We recommend contacting the local school district to confirm school assignments for this home.

    Get a cash offer in 3 minutes
    Find out how much your home could sell for in as little as 3 minutes with a no-obligation cash offer.
    Estimated market value
    $1,642,700
    Get a cash offer in 3 minutes
    Find out how much your home could sell for in as little as 3 minutes with a no-obligation cash offer.
    Estimated market value
    $1,642,700