Discover the perfect blend of modern living and peaceful surroundings in this beautiful 1,144 sq ft, 3-bedroom, 2-bath manufactured home, situated on a generous 41,382 sq ft corner lot. Built in 2022, this home boasts a light and bright layout with a split-bedroom design that invites privacy and relaxation. Inside, you'll find vinyl flooring that flows seamlessly throughout the home, an eat-in kitchen with a large island, an abundance of cabinets to meet all your storage needs, and stainless-steel appliances. You will also find a large primary suite with a spacious, modern bathroom and walk-in closet, as well as 2 additional bedrooms. Outside, enjoy the patio, ideal for summer barbecues, outdoor entertaining, or just relaxing and taking in the stunning views. The corner lot offers plenty of space for parking, as well as a shed for additional storage. This property provides the ideal setting for a tranquil and fulfilling lifestyle.
Sold for $251,000
$251,000
101 N Main Street, Coal Creek, CO 81221
3beds
1,144sqft
Manufactured Home
Built in 2022
0.95 Acres Lot
$274,500 Zestimate®
$219/sqft
$1,928 Estimated rent
Home value
$274,500
$253,000 - $296,000
$1,928/mo
Zestimate® history
Owner options
List your home for rent
$1,928/mo
Rent Zestimate®
Find your next renter with Zillow Rental Manager. Plus, with online applications, you can quickly screen prospective tenants – for free.
$1,928/mo
Rent Zestimate®
Refinance and save
$1,421/mo
Est. payment
Refinancing to a lower rate could help reduce your monthly payments and save thousands over the life of the loan.
$1,421/mo
Est. payment
Explore your selling options
Work with a Zillow partner agent
Leverage their expertise and Zillow's premium Showcase listings to get your home seen by more buyers.
Get startedList with your own agent
Get your home in front of millions of buyers by listing it on Zillow.
Learn how to do itSell it yourself
Take full control of how buyers see your home on Zillow by listing For Sale by Owner (FSBO).
List your homeWhat's special
Stunning viewsModern bathroomCorner lotSplit-bedroom designLarge primary suiteLarge islandShed for additional storage
Zillow last checked:
Listing updated:
Listed by:
Megan Kempf 303-408-9997 megankempf@remax.net,
RE/MAX Synergy
Bought with:
Michael Butts, 001311673
Frontier West Realty
Source: REcolorado as distributed by MLS GRID,MLS#: 9020190
Facts & features
Interior
Bedrooms & bathrooms
- Bedrooms: 3
- Bathrooms: 2
- Full bathrooms: 2
- Main level bathrooms: 2
- Main level bedrooms: 3
Bedroom
- Level: Main
Bedroom
- Level: Main
Bedroom
- Level: Main
Primary bathroom
- Level: Main
Bathroom
- Level: Main
Dining room
- Level: Main
Kitchen
- Level: Main
Laundry
- Level: Main
Laundry
- Level: Main
Heating
- Forced Air
Cooling
- Has cooling: Yes
Appliances
- Included: Dishwasher, Disposal, Microwave, Oven, Refrigerator
- Laundry: In Unit
Features
- Eat-in Kitchen, Kitchen Island, Laminate Counters, No Stairs, Open Floorplan, Primary Suite
- Windows: Double Pane Windows
- Has basement: No
- Common walls with other units/homes: No Common Walls
Interior area
- Total structure area: 1,144
- Total interior livable area: 1,144 sqft
- Finished area above ground: 1,144
Property
Features
- Levels: One
- Stories: 1
- Patio & porch: Patio
- Exterior features: Rain Gutters
- Fencing: None
Lot
- Size: 0.95 Acres
- Features: Corner Lot
- Residential vegetation: Natural State
Details
- Parcel number: 000099304337
- Special conditions: Standard
Construction
Type & style
- Home type: MobileManufactured
- Architectural style: Modular
- Property subtype: Manufactured Home
Materials
- Block, Wood Siding
- Foundation: Block
- Roof: Composition
Condition
- Year built: 2022
Utilities & green energy
- Electric: 110V
- Water: Public
- Utilities for property: Propane
Community & HOA
Community
- Subdivision: Coal Creek Rmf
HOA
- Has HOA: No
Location
- Region: Coal Creek
Financial & listing details
- Price per square foot: $219/sqft
- Tax assessed value: $300,403
- Annual tax amount: $1,208
- Date on market: 2/27/2025
- Listing terms: 1031 Exchange,Cash,Conventional,Farm Service Agency,FHA
- Exclusions: Any Personal Property Located Inside Or Outside Of The Home At The Time Of Showing Will Be Excluded From The Sale.
- Ownership: Estate
- Road surface type: Paved
- Body type: Double Wide
Price history
| Date | Event | Price |
|---|---|---|
| 5/5/2025 | Sold | $251,000+0.4%$219/sqft |
Source:  REcolorado as distributed by MLS GRID #9020190 Report a problem REcolorado as distributed by MLS GRID #9020190 Report a problem | ||
| 3/29/2025 | Pending sale | $250,000$219/sqft |
Source: REcolorado as distributed by MLS GRID #9020190 Report a problem | ||
| 3/14/2025 | Price change | $250,000-15.3%$219/sqft |
Source: REcolorado as distributed by MLS GRID #9020190 Report a problem | ||
| 2/27/2025 | Listed for sale | $295,000+1.7%$258/sqft |
Source: REcolorado as distributed by MLS GRID #9020190 Report a problem | ||
| 5/20/2022 | Sold | $290,000$253/sqft |
Source:  Royal Gorge AOR #66794 Report a problem Royal Gorge AOR #66794 Report a problem | ||
| 5/20/2022 | Listed for sale | $290,000$253/sqft |
Source: Royal Gorge AOR #66794 Report a problem | ||
Public tax history
| Year | Property taxes | Tax assessment |
|---|---|---|
| 2024 | $1,526 +26.3% | $20,127 +25% |
| 2023 | $1,208 +3.5% | $16,107 +4.4% |
| 2022 | $1,167 +169.9% | $15,435 +166.1% |
| 2021 | $433 +16.6% | $5,800 |
| 2020 | $371 -1.1% | $5,800 |
| 2019 | $375 +32.1% | $5,800 +33.3% |
| 2018 | $284 | $4,350 |
| 2017 | $284 +1% | $4,350 |
| 2016 | $281 +1% | $4,350 |
| 2015 | $278 | $4,350 |
Find assessor info on the county website
Neighborhood: 81221
Nearby homes
- $--1.248 Acres145 Pikes Peak Ave, Coal Creek, CO 81221Off Market

- $--1.25 Acres145 Pikes Peak Ave, Coal Creek, CO 81221Off Market
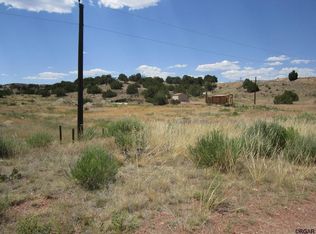
- $50,0003 bd1 ba935 sqft150 N 3rd St, Coal Creek, CO 81221Sold

- $49,6002 bd1 ba935 sqft150 N 3rd St, Florence, CO 81226Off Market
- $13,068-- bd-- ba-- sqft124 Main St, Florence, CO 81212Off Market
- $215,0003 bd2 ba1.1k sqft200 1st St, Coal Creek, CO 81221Sold
- $--2 bd1 ba608 sqft198 Main St, Coal Creek, CO 81221Off Market
- $25,000-- bd-- ba-- sqft145 Little Pikes Peak St, Coal Creek, CO 81221Off Market
Nearby schools
GreatSchools rating
- 4/10Fremont Elementary SchoolGrades: PK-6Distance: 2.4 mi
- 3/10Florence High SchoolGrades: 7-12Distance: 3.4 mi
Schools provided by the listing agent
- Elementary: Fremont
- Middle: Fremont
- High: Florence
- District: Fremont RE-2
Source: REcolorado as distributed by MLS GRID. This data may not be complete. We recommend contacting the local school district to confirm school assignments for this home.
- Colorado
- Fremont County
- Coal Creek
- 81221
- 101 N Main Street
Nearby cities
Nearby zip codes
Other Coal Creek Topics
