Skip main navigation
Sold for $405,000
  • $405,000

    101 N Park Dr APT J, Greensboro, NC 27401

    3beds
    1,579sqft
    Stick/Site Built, Residential, Townhouse
    Built in 1976
    0.03 Acres Lot
    $281,000 Zestimate®
    $--/sqft
    $1,831 Estimated rent

    Home value

    $281,000

    $253,000 - $315,000

    $1,831/mo

    Zestimate® history
    Loading
    Loading...

    Owner options

    List your home for rent

    $1,831/mo

    Rent Zestimate®

    Find your next renter with Zillow Rental Manager. Plus, with online applications, you can quickly screen prospective tenants – for free.

    Learn more

    $1,831/mo

    Rent Zestimate®

    Refinance and save

    $2,470/mo

    Est. payment

    Refinancing to a lower rate could help reduce your monthly payments and save thousands over the life of the loan.

    See today's rates

    $2,470/mo

    Est. payment

    Explore your selling options

    Work with a Zillow partner agent

    Leverage their expertise and Zillow's premium Showcase listings to get your home seen by more buyers.

    Get started

    List with your own agent

    Get your home in front of millions of buyers by listing it on Zillow.

    Learn how to do it

    Sell it yourself

    Take full control of how buyers see your home on Zillow by listing For Sale by Owner (FSBO).

    List your home

    What's special

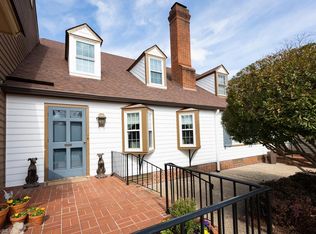
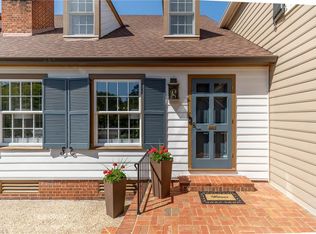
    Welcome to Williamsburg on the Park, where Distinguished Colonial meets Modern Era. This is a rare opportunity to own a blissfully welcoming townhome adjacent to the coveted Fisher Park. Complete exterior repairs and neighborhood-wide painting paid for by seller and scheduled for July 2023. Well maintained hardwood flooring along with new carpets and painting make this home move-in ready. Primary bedroom and bathroom located on the main level and 2 bedrooms upstairs share a classic Jack and Jill bathroom. Modernized kitchen includes reverse osmosis water treatment system and home served by state-of-the-art air filtration system. Private backyard patio awaits off the kitchen, with easy parking in front of and behind the home.

    Zillow last checked:

    Listing updated:

    Listed by:

    Rodney Hazel 336-254-8946,

    Tyler Redhead & McAlister Real Estate, LLC

    Bought with:

    Henry McMullan, 273773

    Total Care Realty, LLC

    Source: Triad MLS,MLS#: 1107930MLS Logo

    Facts & features

    Interior

    Bedrooms & bathrooms
    • Bedrooms: 3
    • Bathrooms: 3
    • Full bathrooms: 2
    • 1/2 bathrooms: 1
    • Main level bathrooms: 1
    Primary bedroom
    • Level: Main
    • Dimensions: 14 x 14
    Bedroom 2
    • Level: Upper
    • Dimensions: 17.42 x 12
    Bedroom 3
    • Level: Upper
    • Dimensions: 13 x 12
    Dining room
    • Level: Main
    • Dimensions: 13 x 11
    Kitchen
    • Level: Main
    • Dimensions: 14 x 9
    Laundry
    • Level: Upper
    • Dimensions: 11 x 5
    Living room
    • Level: Main
    • Dimensions: 18 x 13
    Heating
    • Forced Air, Electric
    Cooling
    • Central Air
    Appliances
    • Included: Oven, Dishwasher, Disposal, Electric Water Heater
    • Laundry: Laundry Room
    Features
    • Built-in Features
    • Flooring: Carpet, Tile, Wood
    • Basement: Crawl Space
    • Attic: Pull Down Stairs
    • Number of fireplaces: 1
    • Fireplace features: Living Room
    Interior area
    • Total structure area: 1,579
    • Total interior livable area: 1,579 sqft
    • Finished area above ground: 1,579

    Property

    Parking
    • Parking features: Alley Access, Lighted
    Features
    • Levels: One and One Half
    • Stories: 1
    • Patio & porch: Porch
    • Pool features: None
    • Fencing: Fenced,Privacy
    Lot
    • Size: 0.03 Acres
    • Features: City Lot
    Details
    • Parcel number: 2125
    • Zoning: RS-12
    • Special conditions: Owner Sale

    Construction

    Type & style
    • Home type: Townhouse
    • Architectural style: Williamsburg
    • Property subtype: Stick/Site Built, Residential, Townhouse
    Materials
    • Masonite
    Condition
    • Year built: 1976

    Utilities & green energy

    • Sewer: Public Sewer
    • Water: Public

    Community & HOA

    Community
    • Subdivision: Fisher Park
    HOA
    • Has HOA: Yes
    • HOA fee: $450 monthly
    Location
    • Region: Greensboro

    Financial & listing details

    • Tax assessed value: $236,800
    • Annual tax amount: $3,227
    • Date on market: 6/7/2023
    • Cumulative days on market: 75 days
    • Listing agreement: Exclusive Right To Sell

    Price history

    DateEventPrice
    9/15/2023Sold$405,000-2.4%
    Source: Triad MLS #1107930 Report a problem
    8/28/2023Pending sale$415,000
    Source: Triad MLS #1107930 Report a problem
    8/28/2023Listed for sale$415,000
    Source: Triad MLS #1107930 Report a problem
    8/9/2023Listing removed$415,000
    Source: Triad MLS #1107930 Report a problem
    6/29/2023Price change$415,000-1.3%
    Source: Triad MLS #1107930 Report a problem
    6/7/2023Listed for sale$420,500
    Source: Triad MLS #1107930 Report a problem

    Public tax history

    Tax history is unavailable.

    Neighborhood: Fisher Park

    Nearby schools

    GreatSchools rating
    Get a cash offer in 3 minutes
    Find out how much your home could sell for in as little as 3 minutes with a no-obligation cash offer.
    Estimated market value
    $281,000
    Get a cash offer in 3 minutes
    Find out how much your home could sell for in as little as 3 minutes with a no-obligation cash offer.
    Estimated market value
    $281,000