Skip main navigation
Off market
  • $1,163,300

    101 N Park St Suite 408, Traverse City, MI 49684

    3beds
    1,590sqft
    SingleFamily
    Built in 2011
    0.31 Acres Lot
    $1,163,300 Zestimate®
    $732/sqft
    $2,853 Estimated rent

    Home value

    $1,163,300

    $1.08M - $1.26M

    $2,853/mo

    Zestimate® history
    Loading
    Loading...

    Owner options

    List your home for rent

    $2,853/mo

    Rent Zestimate®

    Find your next renter with Zillow Rental Manager. Plus, with online applications, you can quickly screen prospective tenants – for free.

    Learn more

    $2,853/mo

    Rent Zestimate®

    Refinance and save

    $5,645/mo

    Est. payment

    Refinancing to a lower rate could help reduce your monthly payments and save thousands over the life of the loan.

    See today's rates

    $5,645/mo

    Est. payment

    Explore your selling options

    Work with a Zillow partner agent

    Leverage their expertise and Zillow's premium Showcase listings to get your home seen by more buyers.

    Get started

    List with your own agent

    Get your home in front of millions of buyers by listing it on Zillow.

    Learn how to do it

    Sell it yourself

    Take full control of how buyers see your home on Zillow by listing For Sale by Owner (FSBO).

    List your home

    What's special

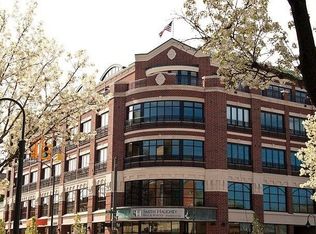
    Luxury urban living in downtown Traverse City, America's Best Small Town. Designsmiths Architects customized this home by infusing every space with creative aesthetics paying homage to our midwestern industrial roots. The open floor plan and design elements are reminiscent of a city-style loft with features that include NanaWall accordion sliding glass windows, brick lined walls, engineered wood floors throughout, Buster & Punch Hardware, and exposed duct work and I-beams. The main living area incorporates a sleek Vitsoe entertainment wall unit with a one-of-a-kind fire-table made from the concrete blocks salvaged during construction. A stunning stainless-steel kitchen with commercial grade appliances, concrete island, and Sub-Zero refrigerator drawers make this a cook's delight. The 12-pane industrial window provides natural light to a sizable hidden pantry that includes spacious cabinets, stainless prep area, full-sized refrigerator, laundry, & utility area. Custom industrial glass and metal doors separate the main living areas from the guest bedroom (currently a music studio). An adjacent guest bath features exquisite tile accentuated by a vintage claw foot tub and shower, and custom vanity. The master bedroom, located at the opposite end of the loft, is a private retreat partitioned by expansive steel doors, and walls with local reclaimed wood and metal accents. A spacious his & hers closet provides passage to a luxurious master bath with floor-to-ceiling subway tile, double concrete sink, multi-head jet shower and heated towel bars. A customized spiral staircase leads to the lower level art studio with polished concrete floors, 11-foot ceilings and exposed metal decking. Beautiful southern exposure light floods the room from a large NanaWall sliding glass window. Smart home features include lights, black-out shades and screens, heating, and cooling. Security features include key access, private underground parking for one vehicle, intercom, & cameras.

    This property is not currently displayed as for sale or rent on Zillow. This may be different from what's on other websites or public sources.

    Facts & features

    Interior

    Bedrooms & bathrooms
    • Bedrooms: 3
    • Bathrooms: 2
    • Full bathrooms: 1
    • 3/4 bathrooms: 1
    Heating
    • Forced air, Gas
    Cooling
    • Central, Geothermal, Other
    Appliances
    • Included: Dishwasher, Dryer, Freezer, Range / Oven, Refrigerator, Washer
    Features
    • Island Kitchen, Foyer Entrance, Walk-In Closet(s), Solid Surface Counters, Pantry, Loft, Drywall, Intercom
    • Basement: Basement (not specified)
    Interior area
    • Total interior livable area: 1,590 sqft

    Property

    Features
    • Exterior features: Brick
    Lot
    • Size: 0.31 Acres
    Details
    • Parcel number: 5170040800

    Construction

    Type & style
    • Home type: SingleFamily
    Materials
    • Roof: Metal
    Condition
    • Year built: 2011

    Utilities & green energy

    • Sewer: Municipal

    Community & HOA

    HOA
    • Services included: Trash Removal, Snow Removal, Water, Exterior Maintenance
    Location
    • Region: Traverse City

    Financial & listing details

    • Price per square foot: $732/sqft
    • Tax assessed value: $928,200
    • Annual tax amount: $32,188

    Price history

    DateEventPrice
    8/2/2021Listing removed$1,195,000$752/sqft
    Source: NGLRMLS #1884802 Report a problem
    6/24/2021Price change$1,195,000-4.4%$752/sqft
    Source: NGLRMLS #1884802 Report a problem
    3/10/2021Listed for sale$1,250,000+88.8%$786/sqft
    Source: NGLRMLS #1884802 Report a problem
    10/14/2017Listing removed$662,150$416/sqft
    Source: REO-TC/Randolph #1817040 Report a problem
    5/26/2016Listed for sale$662,150+79%$416/sqft
    Source: Real Estate One-randolph #1817040 Report a problem
    5/7/2015Listing removed$370,000$233/sqft
    Source: Real Estate One-Traverse City #1774930 Report a problem
    8/27/2014Price change$370,000-6.3%$233/sqft
    Source: Real Estate One, Inc. #1774930 Report a problem
    8/26/2014Price change$395,080-18.3%$248/sqft
    Source: Real Estate One, Inc. #1774930 Report a problem
    9/17/2013Price change$483,850-2%$304/sqft
    Source: Real Estate One, Inc. #1774930 Report a problem
    8/22/2013Price change$493,850-34.7%$311/sqft
    Source: Real Estate One, Inc. #1774930 Report a problem
    2/20/2013Price change$756,000-35.2%$475/sqft
    Source: Real Estate One, Inc. #1742287 Report a problem
    11/15/2012Price change$1,167,177+173.3%$734/sqft
    Source: Real Estate One, Inc. #1740799 Report a problem
    9/26/2012Price change$427,035-31.1%$269/sqft
    Source: Real Estate One, Inc. #1740799 Report a problem
    4/13/2012Listed for sale$620,000$390/sqft
    Source: Real Estate One, Inc. #1734722 Report a problem

    Public tax history

    YearProperty taxesTax assessment
    2025$32,188 +6.6%$464,100 -31.3%
    2024$30,185 +3.5%$675,700 +26%
    2023$29,162 +97.4%$536,300 +3.7%
    2022$14,776 +1%$517,200 +0.8%
    2021$14,635 +0.4%$513,100 +12.3%
    2020$14,584 $457,000 +6.5%
    2019$14,584 -32%$429,000 +13.2%
    2018$21,441 $379,100 +55.3%
    2017-- $244,100 +8.7%
    2016-- $224,600 +4.7%
    2014-- $214,500 +1.5%
    2012-- $211,300 -3.1%
    2011-- $218,000
    Find assessor info on the county website

    Neighborhood: Downtown

    Nearby schools

    GreatSchools rating
    Schools provided by the listing agent
    • Elementary: Traverse City East Middle School
    • Middle: Traverse City East Middle School
    • High: Traverse City East Middle School
    • District: Traverse City Area Public School

    Source: The MLS. This data may not be complete. We recommend contacting the local school district to confirm school assignments for this home.

    Get pre-qualified for a loan
    At Zillow Home Loans, we can pre-qualify you in as little as 5 minutes with no impact to your credit score.

    An equal housing lender. NMLS #10287.

    Sell for more on Zillow
    Get a Zillow Showcase℠ listing at no additional cost and you could sell for .
    $1,163,300
    2% more
    +$23,266
    With Zillow Showcase(estimated)
    $1,186,566
