Skip main navigation
Off market
  • $1,484,600

    101 N Park St Suite 504-4, Traverse City, MI 49684

    2beds
    3,077sqft
    Condominium, Single Family Residence
    Built in 2011
    -- sqft lot
    $1,484,600 Zestimate®
    $482/sqft
    $3,344 Estimated rent

    Home value

    $1,484,600

    $1.29M - $1.71M

    $3,344/mo

    Zestimate® history
    Loading
    Loading...

    Owner options

    List your home for rent

    $3,344/mo

    Rent Zestimate®

    Find your next renter with Zillow Rental Manager. Plus, with online applications, you can quickly screen prospective tenants – for free.

    Learn more

    $3,344/mo

    Rent Zestimate®

    Refinance and save

    $8,833/mo

    Est. payment

    Refinancing to a lower rate could help reduce your monthly payments and save thousands over the life of the loan.

    See today's rates

    $8,833/mo

    Est. payment

    Explore your selling options

    Work with a Zillow partner agent

    Leverage their expertise and Zillow's premium Showcase listings to get your home seen by more buyers.

    Get started

    List with your own agent

    Get your home in front of millions of buyers by listing it on Zillow.

    Learn how to do it

    Sell it yourself

    Take full control of how buyers see your home on Zillow by listing For Sale by Owner (FSBO).

    List your home

    What's special

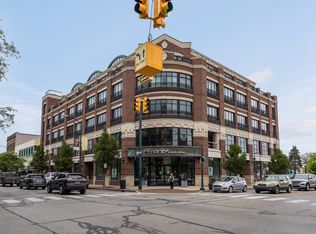
    Downtown Traverse City right out your front door. This state of the art luxury penthouse condo has it all! Premium custom finishes throughout including a gourmet kitchen with center granite island & custom cabinetry handmade from Leelanau County White Oak, stainless steel appliance, oversized pantry, Viking range, wall oven, microwave, refrigerator and Bosch dishwasher. Entry, kitchen living/dining space offers hand-scraped Hickory hardwood floors. Ten feet of Nana Wall doors open to the 5th floor balcony along with your pets own personal "pet-pad" Main floor laundry room, both bathrooms offer porcelain floors shower tiles and granite-topped vanities. An artisan-crafted floating staircase with hickory treads & stainless steel handrail leads to the lofted master suite. Custom cabinetry in the walk-in closet and bath provide for plenty of storage and a large walk in tile shower. View the city and the stunning Grand Traverse Bay from your rooftop patio complete with hot tub and pergola with built in planters and benches for outdoor entertaining.

    This property is not currently displayed as for sale or rent on Zillow. This may be different from what's on other websites or public sources.

    Zillow last checked:

    Listing updated:

    Listed by:

    Lynne Moon Cell:231-218-6667,

    REO-TCRandolph-233022 231-946-4040

    Bought with:

    Ted Lockwood, 6501288015

    REMAX Bayshore - West Shore Dr TC

    Source: NGLRMLS,MLS#: 1817041MLS Logo

    Facts & features

    Interior

    Bedrooms & bathrooms
    • Bedrooms: 2
    • Bathrooms: 2
    • Full bathrooms: 1
    • 3/4 bathrooms: 1
    • Main level bathrooms: 1
    • Main level bedrooms: 1
    Primary bedroom
    • Level: Upper
    • Area: 240.8
    • Dimensions: 16 x 15.05
    Bedroom 2
    • Level: Main
    • Area: 176.55
    • Dimensions: 16.05 x 11
    Primary bathroom
    • Features: Private
    Dining room
    • Level: Main
    • Length: 18
    Kitchen
    • Level: Main
    • Width: 26.05
    Living room
    • Level: Main
    • Area: 361.95
    • Dimensions: 19 x 19.05
    Heating
    • Heat Pump, Floor Furnace, Natural Gas, Geothermal
    Cooling
    • Central Air, Electric
    Appliances
    • Included: Refrigerator, Disposal, Dishwasher, Microwave, Washer, Dryer, Oven, Cooktop, Exhaust Fan, Gas Water Heater
    • Laundry: Main Level
    Features
    • Entrance Foyer, Walk-In Closet(s), Pantry, Loft, Granite Bath Tops, Granite Counters, Kitchen Island, Cable TV, High Speed Internet, WiFi
    • Flooring: Wood, Carpet, Tile
    • Has fireplace: No
    • Fireplace features: None
    Interior area
    • Total structure area: 3,077
    • Total interior livable area: 3,077 sqft
    • Finished area above ground: 3,077
    • Finished area below ground: 0

    Property

    Parking
    • Total spaces: 1
    • Parking features: Drive Under/Built-In, Assigned, Concrete Floors, Concrete, Alley Access
    • Garage spaces: 1
    • Details: Assigned Parking Space
    Accessibility
    • Accessibility features: Other
    Features
    • Entry location: Stairway (Indoor),Elevator,Third Floor Lvl or Higher
    • Patio & porch: Patio
    • Exterior features: Other
    • Has spa: Yes
    • Spa features: Hot Tub
    • Has view: Yes
    • View description: Bay, Water
    • Has water view: Yes
    • Water view: Water,Bay
    • Waterfront features: River, Great Lake
    Lot
    • Features: Corner Lot
    Details
    • Additional structures: None
    • Parcel number: 285170050400
    • Zoning description: Residential,Commercial
    • Other equipment: Intercom/Radio

    Construction

    Type & style
    • Home type: Condo
    • Architectural style: Other,Contemporary
    • Property subtype: Condominium, Single Family Residence
    • Attached to another structure: Yes
    Materials
    • Brick, Steel Siding
    • Foundation: Poured Concrete
    • Roof: Metal/Steel,Membrane
    Condition
    • New construction: No
    • Year built: 2011

    Utilities & green energy

    • Sewer: Public Sewer
    • Water: Public

    Community & HOA

    Community
    • Features: Pets Allowed
    • Security: Security System, Smoke Detector(s)
    • Subdivision: 101 North Park
    HOA
    • Services included: Water, Sewer, Trash, Snow Removal, Heat, Maintenance Structure, Liability Insurance, Fire Insurance
    Location
    • Region: Traverse City

    Financial & listing details

    • Price per square foot: $482/sqft
    • Price range: $1M - $1.5M
    • Date on market: 8/1/2025
    • Cumulative days on market: 183 days
    • Listing agreement: Exclusive Right Sell
    • Listing terms: Conventional,Cash
    • Ownership type: Private Owner
    • Road surface type: Asphalt

    Price history

    DateEventPrice
    11/23/2016Sold$1,000,000$325/sqft
    Source: NGLRMLS #1817041 Report a problem

    Public tax history

    Tax history is unavailable.

    Neighborhood: Downtown

    Nearby schools

    GreatSchools rating
    Schools provided by the listing agent
    • District: Traverse City Area Public Schools

    Source: NGLRMLS. This data may not be complete. We recommend contacting the local school district to confirm school assignments for this home.

    Get pre-qualified for a loan
    At Zillow Home Loans, we can pre-qualify you in as little as 5 minutes with no impact to your credit score.

    An equal housing lender. NMLS #10287.

    Sell for more on Zillow
    Get a Zillow Showcase℠ listing at no additional cost and you could sell for .
    $1,484,600
    2% more
    +$29,692
    With Zillow Showcase(estimated)
    $1,514,292