Stunning and fully remodeled second-floor condo in the highly sought-after Reagent Park community is ready for you to call home. Thoughtfully designed with comfort and luxury in mind, this spacious 2-bedroom, 2-bath unit offers a perfect blend of modern elegance and everyday convenience. Step through the doors and be greeted by a sun-filled living room with Western exposure, offering picturesque views of the tree-lined courtyard. Brand-new luxury vinyl plank flooring flows seamlessly throughout the home, creating a unified and polished aesthetic. The expansive living and dining area provides a versatile open layout, allowing you to personalize the space to suit your style and needs. Be the first to enjoy the brand-new kitchen, complete with quartz countertops, ample cabinet space, and high-end Samsung appliances (2025). Stylish gold accents and a striking blue backsplash add a contemporary flair, elevating the space into a true culinary retreat. Down the hallway, two spacious bedrooms and two beautifully updated bathrooms await. Both rooms feature custom-made closets to maximize organization. The primary suite is generously sized, offering a spa-like ensuite bathroom designed for ultimate relaxation. Living at Reagent Park comes with fantastic amenities, including an attached parking garage, a private storage unit, an outdoor pool, tennis courts, a party room, shared laundry facilities, and access to a scenic 10-acre lake. Ideally situated near Randhurst Mall, shopping, and vibrant downtown areas, this location offers the best of suburban convenience and entertainment. Plus, it feeds into top-rated schools, including Dryden Elementary and Prospect High School. This is a rare opportunity to secure a completely updated home in one of the most coveted buildings in the area-don't miss your chance to make it yours!
Closed
$307,000
101 N Peartree Ln APT 201, Arlington Heights, IL 60004
2beds
1,400sqft
Condominium, Single Family Residence
Built in 1968
-- sqft lot
$327,300 Zestimate®
$219/sqft
$2,457 Estimated rent
Home value
$327,300
$291,000 - $367,000
$2,457/mo
Zestimate® history
Owner options
List your home for rent
$2,457/mo
Rent Zestimate®
Find your next renter with Zillow Rental Manager. Plus, with online applications, you can quickly screen prospective tenants – for free.
$2,457/mo
Rent Zestimate®
Refinance and save
$2,730/mo
Est. payment
Refinancing to a lower rate could help reduce your monthly payments and save thousands over the life of the loan.
$2,730/mo
Est. payment
Explore your selling options
Work with a Zillow partner agent
Leverage their expertise and Zillow's premium Showcase listings to get your home seen by more buyers.
Get startedList with your own agent
Get your home in front of millions of buyers by listing it on Zillow.
Learn how to do itSell it yourself
Take full control of how buyers see your home on Zillow by listing For Sale by Owner (FSBO).
List your homeWhat's special
Stylish gold accentsSpacious bedroomsStriking blue backsplashWestern exposureBeautifully updated bathroomsBrand-new kitchenQuartz countertops
Zillow last checked:
Listing updated:
Listed by:
Angela Lim 312-841-7676,
L6 Realty LLC
Bought with:
Margaret Urban
Charles Rutenberg Realty of IL
Source: MRED as distributed by MLS GRID,MLS#: 12315364
Facts & features
Interior
Bedrooms & bathrooms
- Bedrooms: 2
- Bathrooms: 2
- Full bathrooms: 2
Rooms
- Room types: No additional rooms
Primary bedroom
- Features: Flooring (Carpet), Bathroom (Full)
- Level: Second
- Area: 247 Square Feet
- Dimensions: 19X13
Bedroom 2
- Features: Flooring (Carpet)
- Level: Second
- Area: 120 Square Feet
- Dimensions: 12X10
Dining room
- Features: Flooring (Carpet)
- Level: Second
- Area: 150 Square Feet
- Dimensions: 15X10
Kitchen
- Features: Flooring (Ceramic Tile)
- Level: Second
- Area: 162 Square Feet
- Dimensions: 18X9
Living room
- Features: Flooring (Carpet)
- Level: Second
- Area: 300 Square Feet
- Dimensions: 20X15
Heating
- Electric, Baseboard, Radiant
Cooling
- Wall Unit(s)
Features
- Basement: None
Interior area
- Total structure area: 0
- Total interior livable area: 1,400 sqft
Property
Parking
- Total spaces: 1
- Parking features: Garage Door Opener, Heated Garage, On Site, Attached, Garage
- Attached garage spaces: 1
- Has uncovered spaces: Yes
Accessibility
- Accessibility features: No Disability Access
Details
- Parcel number: 03284061241006
- Special conditions: None
Construction
Type & style
- Home type: Condo
- Property subtype: Condominium, Single Family Residence
Materials
- Brick
Condition
- New construction: No
- Year built: 1968
- Major remodel year: 2025
Utilities & green energy
- Sewer: Public Sewer
- Water: Lake Michigan
Community & HOA
HOA
- Has HOA: Yes
- Amenities included: Coin Laundry, Elevator(s), Storage, Park, Party Room, Pool, Security Door Lock(s), Tennis Court(s)
- Services included: Water, Parking, Insurance, Security, Pool, Exterior Maintenance, Lawn Care, Scavenger, Snow Removal
- HOA fee: $536 monthly
Location
- Region: Arlington Heights
Financial & listing details
- Price per square foot: $219/sqft
- Tax assessed value: $168,710
- Annual tax amount: $3,010
- Date on market: 3/21/2025
- Listing terms: Conventional
- Ownership: Condo
Price history
| Date | Event | Price |
|---|---|---|
| 6/11/2025 | Sold | $307,000-0.6%$219/sqft |
Source:  MRED as distributed by MLS GRID #12315364 Report a problem MRED as distributed by MLS GRID #12315364 Report a problem | ||
| 5/12/2025 | Contingent | $309,000$221/sqft |
Source: MRED as distributed by MLS GRID #12315364 Report a problem | ||
| 4/14/2025 | Price change | $309,000-1.1%$221/sqft |
Source: MRED as distributed by MLS GRID #12315364 Report a problem | ||
| 4/5/2025 | Price change | $312,500-2.3%$223/sqft |
Source: MRED as distributed by MLS GRID #12315364 Report a problem | ||
| 3/29/2025 | Price change | $319,900-2%$229/sqft |
Source: MRED as distributed by MLS GRID #12315364 Report a problem | ||
| 3/21/2025 | Listed for sale | $326,500+45.1%$233/sqft |
Source: MRED as distributed by MLS GRID #12315364 Report a problem | ||
| 5/15/2024 | Sold | $225,000-2.2%$161/sqft |
Source: MRED as distributed by MLS GRID #12012723 Report a problem | ||
| 4/28/2024 | Contingent | $230,000$164/sqft |
Source: MRED as distributed by MLS GRID #12012723 Report a problem | ||
| 4/9/2024 | Listed for sale | $230,000$164/sqft |
Source: MRED as distributed by MLS GRID #12012723 Report a problem | ||
| 4/2/2024 | Contingent | $230,000$164/sqft |
Source: MRED as distributed by MLS GRID #12012723 Report a problem | ||
| 3/27/2024 | Listed for sale | $230,000+15%$164/sqft |
Source: MRED as distributed by MLS GRID #12012723 Report a problem | ||
| 1/6/2003 | Sold | $200,000+4.7%$143/sqft |
Source: Public Record Report a problem | ||
| 4/25/2001 | Sold | $191,000$136/sqft |
Source: Public Record Report a problem | ||
Public tax history
| Year | Property taxes | Tax assessment |
|---|---|---|
| 2024 | $331 -89% | $16,871 +0% |
| 2023 | $3,011 +872.7% | $16,870 |
| 2022 | $310 -10.1% | $16,870 +18.8% |
| 2021 | $344 +10.2% | $14,202 |
| 2020 | $312 +1% | $14,202 -10.3% |
| 2019 | $309 -75.6% | $15,829 +41.8% |
| 2018 | $1,267 +278.2% | $11,161 |
| 2017 | $335 -63.3% | $11,161 -6.3% |
| 2016 | $912 -12.8% | $11,909 +48.1% |
| 2015 | $1,045 +5.5% | $8,039 |
| 2014 | $990 +0.1% | $8,039 |
| 2013 | $989 -49.3% | $8,039 -31.8% |
| 2012 | $1,949 -33.2% | $11,784 -22.2% |
| 2011 | $2,918 -2.4% | $15,151 |
| 2010 | $2,989 -2.6% | $15,151 -26.7% |
| 2009 | $3,068 +9.3% | $20,677 -10.2% |
| 2008 | $2,807 +2.7% | $23,019 |
| 2007 | $2,733 -4.6% | $23,019 +23.9% |
| 2006 | $2,864 +8.4% | $18,585 |
| 2005 | $2,642 -1.9% | $18,585 |
| 2004 | $2,692 +4.6% | $18,585 +25.9% |
| 2003 | $2,573 -17% | $14,756 |
| 2002 | $3,100 +6.3% | $14,756 |
| 2001 | $2,915 +34.3% | $14,756 +15% |
| 2000 | $2,170 | $12,836 |
| 1999 | $2,170 | $12,836 |
Find assessor info on the county website
Neighborhood: 60004
Nearby homes
- $200,0001 bd-- ba20k sqft101 N Peartree Ln APT 3, Arlington Heights, IL 60004Off Market
- $7,6222 bd2 ba-- sqft101 N Peartree Ln APT 101, Arlington Heights, IL 60004Off Market
- $338,8003 bd-- ba20k sqft101 N Peartree Ln APT 102, Arlington Heights, IL 60004Off Market
- $265,9002 bd2 ba1.5k sqft101 N Peartree Ln APT 103, Arlington Heights, IL 60004Off Market
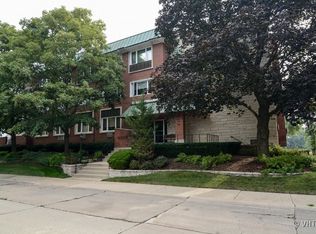
- $282,2003 bd-- ba20k sqft101 N Peartree Ln APT 104, Arlington Heights, IL 60004Off Market
- $315,6003 bd2 ba1.7k sqft101 N Peartree Ln APT 202, Arlington Heights, IL 60004Off Market
- $381,2003 bd2 ba20k sqft101 N Peartree Ln APT 204, Arlington Heights, IL 60004Off Market
- $271,6002 bd-- ba20k sqft101 N Peartree Ln APT 301, Arlington Heights, IL 60004Off Market
Nearby schools
GreatSchools rating
- 8/10Dryden Elementary SchoolGrades: K-5Distance: 1.4 mi
- 7/10South Middle SchoolGrades: 6-8Distance: 1.9 mi
- 10/10Prospect High SchoolGrades: 9-12Distance: 0.3 mi
Schools provided by the listing agent
- Elementary: Dryden Elementary School
- Middle: South Middle School
- High: Prospect High School
- District: 25
Source: MRED as distributed by MLS GRID. This data may not be complete. We recommend contacting the local school district to confirm school assignments for this home.
Get a cash offer in 3 minutes
Find out how much your home could sell for in as little as 3 minutes with a no-obligation cash offer.
Estimated market value
$327,300
Get a cash offer in 3 minutes
Find out how much your home could sell for in as little as 3 minutes with a no-obligation cash offer.
Estimated market value
$327,300
- Illinois
- Cook County
- Arlington Heights
- 60004
- 101 N Peartree Ln Apartment 201
Nearby cities
Nearby neighborhoods
Nearby zip codes
Other Arlington Heights Topics
- Apartments for Rent in 60004
- Houses for Sale in 60004
- Houses for Rent in 60004
- 60004 Real Estate
- Arlington Heights Condos
- Houses for Sale in Arlington Heights
- Newest Listings in Arlington Heights
- Arlington Heights Home Values
- Arlington Heights Real Estate Agents
- Arlington Heights Refinance
- Arlington Heights Mortgage Rates
