Immediate possession! Charming 1½-story, 3 bed / 2 bath home on a level lot. Features main-floor accessibility with handicap ramp and walk-in shower. Stove, refrigerator, washer & dryer included. Attached oversized 1-car garage, concrete driveway, shed, and back deck for relaxing. Security system for peace of mind. Conveniently located close to downtown, shopping, restaurants, new Dora district, ice cream shop, parks, and schools. The local buffalo farm is just a couple miles away. Move-in ready — see it today!
Active under contract
Price cut: $10.1K (7/30)
$199,900
101 N Ray St, Fremont, IN 46737
3beds
1,632sqft
Single Family Residence
Built in 1997
6,751 Square Feet Lot
$234,200 Zestimate®
$--/sqft
$-- HOA
What's special
Back deck for relaxingLevel lotHandicap rampMain-floor accessibilityWalk-in shower
- 68 days
- 102
- 13
Zillow last checked:
Listing updated:
Listed by:
Alice Fitzpatrick-Welch Cell:260-668-1553,
Coldwell Banker Real Estate Group
Source: IRMLS,MLS#: 202626947
Facts & features
Interior
Bedrooms & bathrooms
- Bedrooms: 3
- Bathrooms: 2
- Full bathrooms: 2
- Main level bedrooms: 1
Bedroom 1
- Level: Main
Bedroom 2
- Level: Upper
Dining room
- Level: Main
- Area: 80
- Dimensions: 10 x 8
Kitchen
- Level: Main
- Area: 90
- Dimensions: 10 x 9
Living room
- Level: Main
- Area: 253
- Dimensions: 23 x 11
Heating
- Natural Gas, Forced Air
Cooling
- Central Air
Appliances
- Included: Range/Oven Hook Up Gas, Refrigerator, Washer, Dryer-Electric, Gas Range, Electric Water Heater, Water Softener Owned
- Laundry: Electric Dryer Hookup, Main Level
Features
- Flooring: Carpet, Vinyl
- Basement: Crawl Space
- Has fireplace: No
- Fireplace features: None
Interior area
- Total structure area: 1,632
- Total interior livable area: 1,632 sqft
- Finished area above ground: 1,632
- Finished area below ground: 0
Property
Parking
- Total spaces: 1
- Parking features: Attached, Garage Door Opener, Concrete
- Attached garage spaces: 1
- Has uncovered spaces: Yes
Features
- Levels: One and One Half
- Stories: 1.5
- Patio & porch: Deck
Lot
- Size: 6,751 Square Feet
- Dimensions: 95x25x133x120
- Features: Level, City/Town/Suburb
Details
- Additional structures: Shed
- Additional parcels included: 7602-21-340-626.000-004
- Parcel number: 760221340623.000004
Construction
Type & style
- Home type: SingleFamily
- Property subtype: Single Family Residence
Materials
- Vinyl Siding
- Roof: Shingle
Condition
- New construction: No
- Year built: 1997
Utilities & green energy
- Electric: NIPSCO
- Gas: NIPSCO
- Sewer: City
- Water: City
Community & HOA
Community
- Security: Security System, Smoke Detector(s)
- Subdivision: None
Location
- Region: Fremont
Financial & listing details
- Annual tax amount: $390
- Date on market: 7/7/2026
- Listing terms: Cash,Conventional,FHA,USDA Loan,VA Loan
Estimated market value
$234,200
$208,000 - $260,000
$2,027/mo
Price history
| Date | Event | Price |
|---|---|---|
| 7/30/2026 | Price change | $199,900-4.8% |
Source:  IRMLS #202626947 Report a problem IRMLS #202626947 Report a problem | ||
| 7/7/2026 | Listed for sale | $210,000+16.7% |
Source: IRMLS #202626947 Report a problem | ||
| 10/5/2023 | Listing removed | $179,900 |
Source: IRMLS #202328155 Report a problem | ||
| 8/9/2023 | Listed for sale | $179,900 |
Source: IRMLS #202328155 Report a problem | ||
Public tax history
Tax history is unavailable.
Monthly payment
Est. payment
Payment breakdown
Explore the cost of this home by adjusting the details. Changes won't be saved.Climate risks
Neighborhood: 46737
Nearby schools
Schools provided by the listing agent
- Elementary: Fremont
- Middle: Fremont
- High: Fremont
- District: Fremont Community
Source: IRMLS. This data may not be complete. We recommend contacting the local school district to confirm school assignments for this home.
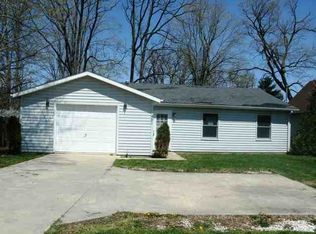
Similar homes
- $175,0003 bd1 ba1.4k sqft307 N Tolford St, Fremont, IN 46737For Sale
 MLS ID #202634172, Alice Fitzpatrick-Welch, Coldwell Banker Real Estate Group. IRMLS
 - $214,9003 bd2 ba1.2k sqft212 Deborah Dr #A, Fremont, IN 46737For Sale
 MLS ID #202619634, Wanda Goneau, Coldwell Banker Real Estate Gr. IRMLS
 - $224,9003 bd2 ba1.4k sqft8875 E 710 N, Fremont, IN 46737For Sale
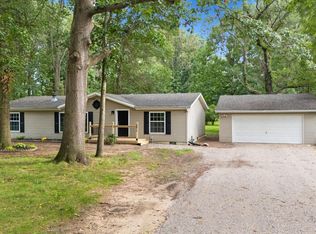 MLS ID #202637713, Heather Bolton, Agency & Co. Real Estate. IRMLS
 - $160,0002 bd1 ba1.1k sqft108 E Hardy St, Fremont, IN 46737For Sale
 MLS ID #202629602, Alice Fitzpatrick-Welch, Coldwell Banker Real Estate Group. IRMLS
 - $215,0003 bd1 ba1.2k sqft177 Smith St, Coldwater, MI 49036For Sale
 MLS ID #26048709, Mariah Bowerman MTP Group, Real Broker LLC. MichRIC
 - $214,0003 bd1 ba1.6k sqft804 S Angola Rd, Coldwater, MI 49036For SaleMLS ID #26043576, Grace Roberts, Real Broker LLC. MichRIC
- $192,4003 bd2 ba1.2k sqft270 Kathy Dr, Coldwater, MI 49036For SaleMLS ID #26029428, Amber Modert, Case Realty Group. MichRIC
- $209,9003 bd2 ba1.2k sqft444 Block Rd, Coldwater, MI 49036For SaleMLS ID #26023253, Angie Marsh, Southern Marsh Realty. MichRIC
- $174,9003 bd2 ba1.4k sqft1251 N Edon Rd, Allen, MI 49227For SaleMLS ID #26037973, Debora Lounds-Bowers, Midwestern Realty Group. MichRIC
- $195,0003 bd2 ba1.7k sqft340 Albright Rd, Coldwater, MI 49036For SaleMLS ID #26047279, Valerie Proctor, Century 21 Circle. MichRIC
- $174,5003 bd2 ba1.4k sqft291 Cynthia Dr, Coldwater, MI 49036For SaleMLS ID #26045353, Jesse R Granado - Caporossi, i-VEST Real Estate Group. MichRIC
