Skip main navigation
Off market
  • $352,400

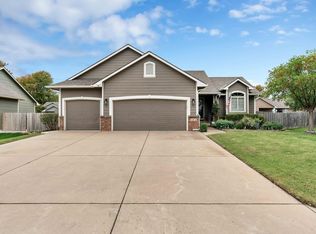
    101 N Springwood Dr, Derby, KS 67037

    5beds
    2,864sqft
    SingleFamily
    Built in 1993
    10,454 Square Feet Lot
    $352,400 Zestimate®
    $123/sqft
    $2,609 Estimated rent

    Home value

    $352,400

    $335,000 - $370,000

    $2,609/mo

    Zestimate® history
    Loading
    Loading...

    Owner options

    List your home for rent

    $2,609/mo

    Rent Zestimate®

    Find your next renter with Zillow Rental Manager. Plus, with online applications, you can quickly screen prospective tenants – for free.

    Learn more

    $2,609/mo

    Rent Zestimate®

    Refinance and save

    $2,305/mo

    Est. payment

    Refinancing to a lower rate could help reduce your monthly payments and save thousands over the life of the loan.

    See today's rates

    $2,305/mo

    Est. payment

    Explore your selling options

    Work with a Zillow partner agent

    Leverage their expertise and Zillow's premium Showcase listings to get your home seen by more buyers.

    Get started

    List with your own agent

    Get your home in front of millions of buyers by listing it on Zillow.

    Learn how to do it

    Sell it yourself

    Take full control of how buyers see your home on Zillow by listing For Sale by Owner (FSBO).

    List your home

    What's special

    WOW!!! This beautiful home was just remodeled from top to bottom. New Roof. New Windows. New flooring throughout and refinished hardwood floors in the kitchen and entry way. This home has a spacious master suite with double sinks in the bathroom and walk-in and sliding door closets. When it's time for the family you can hang out in the spacious living/kitchen area with a view of the pool. The pool has had a lot of work done including a new liner, pump and concrete so it will be ready for you to enjoy once warmer weather is here. The kitchen has a new double door refrigerator with water and ice maker. New granite countertops and lighting fixtures really make this home one of a kind. This is the perfect move in ready home!

    This property is off market, which means it's not currently listed for sale or rent on Zillow. This may be different from what's available on other websites or public sources.

    Facts & features

    Interior

    Bedrooms & bathrooms
    • Bedrooms: 5
    • Bathrooms: 4
    • Full bathrooms: 3
    • 1/2 bathrooms: 1
    Heating
    • Forced air, Gas
    Cooling
    • Refrigerator
    Appliances
    • Included: Garbage disposal
    • Laundry: Upper Level
    Features
    • Flooring: Hardwood, Laminate
    • Basement: Partially finished
    • Has fireplace: Yes
    Interior area
    • Total interior livable area: 2,864 sqft

    Property

    Parking
    • Parking features: Garage - Attached
    Features
    • Levels: 2 Story
    • Exterior features: Stucco, Wood, Cement / Concrete
    Lot
    • Size: 10,454 sqft
    Details
    • Parcel number: 087233080230200100

    Construction

    Type & style
    • Home type: SingleFamily
    • Architectural style: Conventional
    Materials
    • Frame
    • Foundation: Other
    • Roof: Composition
    Condition
    • Year built: 1993

    Utilities & green energy

    • Utilities for property: Sewer, Natural Gas, Public Water

    Community & neighborhood

    Location
    • Region: Derby

    HOA & financial

    HOA
    • Has HOA: Yes
    • HOA fee: $66 monthly

    Other

    Other facts
    • Class: Residential
    • Sale/Rent: For Sale
    • APPLIANCES: Disposal, Range/Oven
    • COOLING: Central, Electric
    • DINING AREA: Eating Space in Kitchen, Formal, Eating Bar
    • FLOOD INSURANCE: Unknown
    • LOT DESCRIPTION: Standard, Corner
    • ROOF: Composition
    • UTILITIES: Sewer, Natural Gas, Public Water
    • WARRANTY: No Warranty Provided
    • BASEMENT / FOUNDATION: Full, Partial, Day Light
    • EXTERIOR AMENITIES: Covered Patio, Sprinkler System, Storm Windows/Ins Glass, Deck, In Ground Pool
    • BASEMENT FINISH: 1 Bath, 1 Bedroom, Bsmt Rec/Family Room, Bsmt Storage
    • EXTERIOR CONSTRUCTION: Frame w/Less than 50% Mas
    • FIREPLACE: Two, Family Room, Gas, Rec Room/Den
    • FRONTAGE: Paved Frontage
    • GARAGE: Attached
    • INTERIOR AMENITIES: Ceiling Fan(s)
    • MASTER BEDROOM: Two Sinks, Shower/Master Bedroom
    • ARCHITECTURE: Traditional
    • KITCHEN FEATURES: Eating Bar
    • Living Room Flooring: Carpet
    • Master Bedroom Flooring: Carpet
    • Levels: 2 Story
    • Kitchen Flooring: Wood Laminate
    • Basement: Yes - Finished
    • LAUNDRY: Upper Level
    • Garage Size: 2
    • Living Room Level: Main
    • Kitchen Level: Main
    • Master Bedroom Level: Upper
    • AGENT TYPE: Designated Sell Agent
    • POSSESSION: At Closing
    • PROPOSED FINANCING: Conventional, FHA, VA
    • SHOWING INSTRUCTIONS: Appt Req-Call Showing #
    • TYPE OF LISTING: Excl Right w/o Reserve
    • LOCKBOX: SCKMLS
    • DOCUMENTS ON FILE: Ground Water

    Price history

    DateEventPrice
    4/19/2019Sold--
    Source: SCKMLS as distributed by MLS GRID #525001_562933 Report a problem
    3/13/2019Price change$240,000-2%$84/sqft
    Source: Keller Williams Realty #562933 Report a problem
    11/3/2018Price change$245,000-5.7%$86/sqft
    Source: Keller Williams Hometown Partners #559159 Report a problem
    10/28/2018Price change$259,900-7.1%$91/sqft
    Source: Owner Report a problem
    10/17/2018Listed for sale$279,900+59.9%$98/sqft
    Source: Owner Report a problem
    8/2/2018Sold--
    Source: Agent Provided Report a problem
    7/3/2018Listed for sale$175,000$61/sqft
    Source: Keller Williams Hometown Partners #553583 Report a problem

    Public tax history

    YearProperty taxesTax assessment
    2025$4,990 +3.9%$36,686 +5%
    2024$4,802 -1.8%$34,937
    2023$4,892 +12.9%$34,937
    2022$4,332 +5.2%--
    2021$4,119 +2.9%--
    2020$4,001 -0.1%$27,704
    2019$4,005 +20.6%$27,704 +20%
    2018$3,322 +8.3%$23,081
    2017$3,068 +107.8%--
    2016$1,477 -50.6%--
    2015$2,990 +4.2%--
    2014$2,871 --
    2013-- --
    2012-- --
    2011-- $23,046 0%
    2008-- $23,047
    2007-- $23,047 +3%
    2006-- $22,380 +6%
    2005-- $21,115 +6.3%
    2004-- $19,861
    2003-- $19,861
    2002-- $19,861 +3%
    2000-- $19,286

    Find assessor info on the county website

    Neighborhood: 67037

    Nearby schools

    GreatSchools rating
    Schools provided by the listing agent
    • Elementary: Tanglewood
    • Middle: Derby
    • High: Derby
    • District: Derby School District (USD 260)

    Source: The MLS. This data may not be complete. We recommend contacting the local school district to confirm school assignments for this home.

    Get pre-qualified for a loan
    At Zillow Home Loans, we can pre-qualify you in as little as 5 minutes with no impact to your credit score.

    An equal housing lender. NMLS #10287.

    Sell for more on Zillow
    Get a Zillow Showcase℠ listing at no additional cost and you could sell for .
    $352,400
    2% more
    +$7,048
    With Zillow Showcase(estimated)
    $359,448