Tucked along a charming, tree-lined street in the heart of the Fan District, this top-floor condo in Stafford Terrace Condos blends timeless character with thoughtful modern updates, featuring sun-filled south-facing windows that highlight original hardwood floors and a classic fireplace. This 2-bedroom, 2-bath home offers just under 1,200 square feet of bright, airy living space, including an eat-in kitchen and a bedroom with en-suite bath, along with both a front balcony and rear fire escape for outdoor seating. Additional highlights include a newer HVAC purification system (2023), in-unit washer and dryer, dedicated off-street parking, and private extra storage. The HOA has recently completed major upgrades including a new roof, freshly painted exterior windows, keyless security entry, updated hallways, and new carpeting, providing added value and peace of mind. Ideally located, this home is just steps from restaurants, shops, and grocery stores, offering the best of convenient, walkable living in one of Richmond’s most charming neighborhoods.
Sold for $387,500
$387,500
101 N Stafford Ave APT 10, Richmond, VA 23220
2beds
1,140sqft
Condominium
Built in 1914
-- sqft lot
$392,900 Zestimate®
$340/sqft
$2,200 Estimated rent
Home value
$392,900
$358,000 - $432,000
$2,200/mo
Zestimate® history
Owner options
List your home for rent
$2,200/mo
Rent Zestimate®
Find your next renter with Zillow Rental Manager. Plus, with online applications, you can quickly screen prospective tenants – for free.
$2,200/mo
Rent Zestimate®
Refinance and save
$2,841/mo
Est. payment
Refinancing to a lower rate could help reduce your monthly payments and save thousands over the life of the loan.
$2,841/mo
Est. payment
Explore your selling options
Work with a Zillow partner agent
Leverage their expertise and Zillow's premium Showcase listings to get your home seen by more buyers.
Get startedList with your own agent
Get your home in front of millions of buyers by listing it on Zillow.
Learn how to do itSell it yourself
Take full control of how buyers see your home on Zillow by listing For Sale by Owner (FSBO).
List your homeWhat's special
Front balconyClassic fireplaceNew carpetingFreshly painted exterior windowsDedicated off-street parkingEat-in kitchenOriginal hardwood floors
Zillow last checked:
Listing updated:
Listed by:
Kiernan Ziletti 804-592-8607,
Sycamore Realty LLC
Bought with:
Amanda Akbar, 0225274719
Real Broker LLC
Source: CVRMLS,MLS#: 2606848 Originating MLS: Central Virginia Regional MLS
Originating MLS: Central Virginia Regional MLSFacts & features
Interior
Bedrooms & bathrooms
- Bedrooms: 2
- Bathrooms: 2
- Full bathrooms: 2
Primary bedroom
- Description: HW Floors, Closet System, South windows
- Level: Main
- Dimensions: 12.8 x 12.0
Bedroom 2
- Description: HW Floors, En-suite, Windows
- Level: Main
- Dimensions: 15.8 x 8.10
Other
- Description: Tub & Shower
- Level: First
Kitchen
- Description: HW Floors, Windows, Granite Counters, Eat-in
- Level: Main
- Dimensions: 12.0 x 10.0
Living room
- Description: HW Floors, Windows, Fireplace
- Level: Main
- Dimensions: 15.7 x 12.0
Heating
- Electric, Forced Air, Heat Pump
Cooling
- Central Air
Appliances
- Included: Dryer, Washer/Dryer Stacked, Dishwasher, Electric Cooking, Disposal, Microwave, Refrigerator, Water Heater, Washer
- Laundry: Washer Hookup, Dryer Hookup, Stacked
Features
- Ceiling Fan(s), Fireplace, Granite Counters, High Ceilings, Recessed Lighting
- Flooring: Tile, Wood
- Windows: Screens
- Basement: Storage Space
- Attic: None
- Number of fireplaces: 1
- Fireplace features: Decorative, Masonry
Interior area
- Total interior livable area: 1,140 sqft
- Finished area above ground: 1,140
- Finished area below ground: 0
Property
Parking
- Parking features: Alley Access, Assigned, No Garage, Off Street
Features
- Levels: One
- Stories: 1
- Patio & porch: Rear Porch, Porch
- Exterior features: Porch
- Pool features: None
- Fencing: None
- Frontage length: 0.0000,0.0000
Details
- Parcel number: W0001039051
- Zoning description: R Condo Residential
Construction
Type & style
- Home type: Condo
- Architectural style: Colonial
- Property subtype: Condominium
- Attached to another structure: Yes
Materials
- Brick, Drywall, Plaster
- Roof: Flat
Condition
- Resale
- New construction: No
- Year built: 1914
Utilities & green energy
- Sewer: Public Sewer
- Water: Public
Community & HOA
Community
- Features: Common Grounds/Area, Home Owners Association, Storage Facilities
- Security: Controlled Access
- Subdivision: None
HOA
- Has HOA: Yes
- Amenities included: Management
- Services included: Association Management, Common Areas, Insurance, Maintenance Structure, Reserve Fund, Security, Trash, Water
- HOA fee: $395 monthly
Location
- Region: Richmond
Financial & listing details
- Price per square foot: $340/sqft
- Tax assessed value: $296,000
- Annual tax amount: $3,552
- Date on market: 4/16/2026
- Ownership: Individuals
- Ownership type: Sole Proprietor
Price history
| Date | Event | Price |
|---|---|---|
| 5/5/2026 | Sold | $387,500$340/sqft |
Source:  CVRMLS #2606848 Report a problem CVRMLS #2606848 Report a problem | ||
| 4/15/2026 | Pending sale | $387,500$340/sqft |
Source: CVRMLS #2606848 Report a problem | ||
| 3/25/2026 | Listed for sale | $387,500+83.6%$340/sqft |
Source: CVRMLS #2606848 Report a problem | ||
| 11/14/2014 | Sold | $211,000-1.4%$185/sqft |
Source: CVRMLS #1424601 Report a problem | ||
| 9/1/2014 | Listed for sale | $213,999$188/sqft |
Source: Richmond Equity Ventures, LLC #1424601 Report a problem | ||
| 7/8/2014 | Listing removed | $213,999$188/sqft |
Source: Keller Williams Realty, Richmond West #1410330 Report a problem | ||
| 6/12/2014 | Price change | $213,999-2.3%$188/sqft |
Source: Keller Williams Realty, Richmond West #1410330 Report a problem | ||
| 5/16/2014 | Price change | $219,000-2.2%$192/sqft |
Source: Keller Williams Realty, Richmond West #1410330 Report a problem | ||
| 4/15/2014 | Listed for sale | $224,000+9.3%$196/sqft |
Source: Keller Williams Realty, Richmond West #1410330 Report a problem | ||
| 2/5/2011 | Listing removed | $204,950$180/sqft |
Source: Prudential Real Estate #1100144 Report a problem | ||
| 1/5/2011 | Price change | $204,950-6.8%$180/sqft |
Source: Prudential Slater James River, Realtors #1100144 Report a problem | ||
| 7/3/2010 | Listed for sale | $219,950$193/sqft |
Source: Prudential Real Estate #1021340 Report a problem | ||
Public tax history
Tax history is unavailable.
Neighborhood: The Fan
Nearby homes
- $381,5002 bd2 ba1k sqft101 N Stafford Ave #U7, Richmond, VA 23220Sold

- $348,0002 bd2 ba1k sqft101 N Stafford Ave #U8, Richmond, VA 23220Off Market

- $350,0002 bd2 ba1.1k sqft101 N Stafford Ave #U2, Richmond, VA 23220Sold
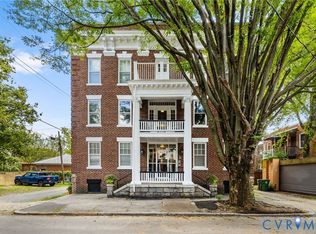
- $336,7002 bd2 ba1k sqft101 N Stafford Ave #U3, Richmond, VA 23220Off Market
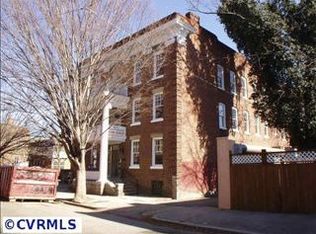
- $338,9002 bd2 ba1k sqft101 N Stafford Ave #U4, Richmond, VA 23220Off Market
- $365,7002 bd2 ba1.1k sqft101 N Stafford Ave #U5, Richmond, VA 23220Off Market
- $345,0002 bd2 ba1k sqft101 N Stafford Ave #U12, Richmond, VA 23220Sold
- $387,5002 bd2 ba1.1k sqft101 N Stafford Ave #U10, Richmond, VA 23220Sold
- $371,9002 bd2 ba1.1k sqft101 N Stafford Ave #U6, Richmond, VA 23220Off Market
Nearby schools
GreatSchools rating
- 7/10William Fox Elementary SchoolGrades: PK-5Distance: 0.2 mi
- 1/10Binford Middle SchoolGrades: 6-8Distance: 0.5 mi
- 4/10Thomas Jefferson High SchoolGrades: 9-12Distance: 1.6 mi
Schools provided by the listing agent
- Elementary: Fox
- Middle: Dogwood
- High: Thomas Jefferson
Source: CVRMLS. This data may not be complete. We recommend contacting the local school district to confirm school assignments for this home.
Get a cash offer in 3 minutes
Find out how much your home could sell for in as little as 3 minutes with a no-obligation cash offer.
Estimated market value
$392,900
Get a cash offer in 3 minutes
Find out how much your home could sell for in as little as 3 minutes with a no-obligation cash offer.
Estimated market value
$392,900
- Virginia
- Richmond City
- Richmond
- 23220
- The Fan
- 101 N Stafford Ave Apartment 10
Nearby cities
Nearby neighborhoods
Nearby zip codes
Other Richmond Topics
