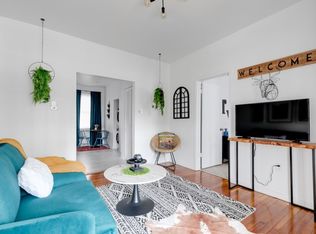
2 Bath 2 Bedroom condo with short walk to many great restaurants! First floor Unit with few steps. Hardwood floors, 9 foot+ ceilings. transom windows, and archways in the hall that add to the Fan-style character. Nice window blinds in the windows for privacy if needed. Hardwood floors throughout except for the bathrooms. Living room with Brick fireplace and mantle, which opens to eat-in kitchen with granite counters, stainless steel appliances, recessed lighting, cherry cabinets, and pass-through window. Primary suite with granite vanity and ceramic tile. The second full hall bath has ceramic tile as well. Both bedrooms are equipped with above lighting and ceiling fan! This unit faces the front of the building. Secure building access. Private parking spaces in rear serves the 12 units. Basement with storage unit. Within the Past 5 years updates include Column Restoration (2019), Roof Replacement (2022), Door Entry System (2022), Basement Storage, Interior and Exterior painting (2023 & 2025), Fire Escape replaced with Trex decking (2025). A list of HOA services and amenities attached to listing information.
Sold for $365,000
$365,000
101 N Stafford Ave #U1, Richmond, VA 23220
2beds
1,140sqft
Condominium
Built in 1914
-- sqft lot
$376,300 Zestimate®
$320/sqft
$1,982 Estimated rent
Home value
$376,300
$335,000 - $421,000
$1,982/mo
Zestimate® history
Owner options
List your home for rent
$1,982/mo
Rent Zestimate®
Find your next renter with Zillow Rental Manager. Plus, with online applications, you can quickly screen prospective tenants – for free.
$1,982/mo
Rent Zestimate®
Refinance and save
$2,680/mo
Est. payment
Refinancing to a lower rate could help reduce your monthly payments and save thousands over the life of the loan.
$2,680/mo
Est. payment
Explore your selling options
Work with a Zillow partner agent
Leverage their expertise and Zillow's premium Showcase listings to get your home seen by more buyers.
Get startedList with your own agent
Get your home in front of millions of buyers by listing it on Zillow.
Learn how to do itSell it yourself
Take full control of how buyers see your home on Zillow by listing For Sale by Owner (FSBO).
List your homeWhat's special
Brick fireplace and mantleGranite countersRecessed lightingFirst floor unitArchways in the hallEat-in kitchenCherry cabinets
Zillow last checked:
Listing updated:
Listed by:
Steve Reed 804-301-6104,
Signature Properties
Bought with:
Greg Doyle, 0225253453
First Choice Realty
Source: CVRMLS,MLS#: 2525200 Originating MLS: Central Virginia Regional MLS
Originating MLS: Central Virginia Regional MLSFacts & features
Interior
Bedrooms & bathrooms
- Bedrooms: 2
- Bathrooms: 2
- Full bathrooms: 2
Other
- Description: Tub & Shower
- Level: First
Heating
- Electric, Forced Air, Heat Pump
Cooling
- Central Air, Electric
Appliances
- Included: Dryer, Dishwasher, Electric Cooking, Electric Water Heater, Disposal, Ice Maker, Microwave, Refrigerator, Range Hood, Self Cleaning Oven, Stove
- Laundry: Washer Hookup, Dryer Hookup, Stacked
Features
- Breakfast Area, Granite Counters, High Ceilings, Main Level Primary
- Flooring: Wood
- Basement: Full
- Attic: None
- Number of fireplaces: 1
- Fireplace features: Decorative
Interior area
- Total interior livable area: 1,140 sqft
- Finished area above ground: 1,140
- Finished area below ground: 0
Property
Parking
- Parking features: Assigned
Features
- Levels: One
- Stories: 1
- Patio & porch: Front Porch
- Pool features: None
- Fencing: None
Lot
- Size: 1,141 Square Feet
Details
- Parcel number: W0001039042
- Zoning description: R-6
- Special conditions: Estate
Construction
Type & style
- Home type: Condo
- Architectural style: Two Story
- Property subtype: Condominium
- Attached to another structure: Yes
Materials
- Brick, Drywall
- Roof: Composition
Condition
- Resale
- New construction: No
- Year built: 1914
Utilities & green energy
- Sewer: Public Sewer
- Water: Public
Community & HOA
Community
- Features: Home Owners Association, Storage Facilities
- Security: Controlled Access, Smoke Detector(s)
- Subdivision: None
HOA
- Has HOA: Yes
- Amenities included: Management
- Services included: Association Management, Common Areas, Insurance, Maintenance Grounds, Maintenance Structure, Sewer, Trash, Water
- HOA fee: $375 monthly
Location
- Region: Richmond
Financial & listing details
- Price per square foot: $320/sqft
- Tax assessed value: $282,000
- Annual tax amount: $3,384
- Date on market: 12/9/2025
- Ownership: Estate
Price history
| Date | Event | Price |
|---|---|---|
| 12/5/2025 | Sold | $365,000$320/sqft |
Source:  CVRMLS #2525200 Report a problem CVRMLS #2525200 Report a problem | ||
| 10/23/2025 | Pending sale | $365,000$320/sqft |
Source: CVRMLS #2525200 Report a problem | ||
| 9/6/2025 | Listed for sale | $365,000+55.3%$320/sqft |
Source: CVRMLS #2525200 Report a problem | ||
| 6/28/2019 | Listing removed | $1,550$1/sqft |
Source: Zillow Rental Manager Report a problem | ||
| 6/23/2019 | Listed for rent | $1,550-3.1%$1/sqft |
Source: Zillow Rental Manager Report a problem | ||
| 3/28/2019 | Listing removed | $1,600$1/sqft |
Source: Signature Property Management Report a problem | ||
| 2/4/2019 | Listed for rent | $1,600$1/sqft |
Source: Signature Property Management Report a problem | ||
| 12/28/2018 | Sold | $235,000-1.2%$206/sqft |
Source: Public Record Report a problem | ||
| 12/3/2018 | Pending sale | $237,950$209/sqft |
Source: RE/MAX COMMONWEALTH #1828938 Report a problem | ||
| 11/28/2018 | Price change | $237,950-1.7%$209/sqft |
Source: RE/MAX Commonwealth #1828938 Report a problem | ||
| 10/31/2018 | Price change | $241,950-1.2%$212/sqft |
Source: RE/MAX Commonwealth #1828938 Report a problem | ||
| 10/8/2018 | Price change | $244,950-2%$215/sqft |
Source: RE/MAX Commonwealth #1828938 Report a problem | ||
| 9/17/2018 | Price change | $249,950-2%$219/sqft |
Source: RE/MAX Commonwealth #1828938 Report a problem | ||
| 8/30/2018 | Price change | $254,950-1.9%$224/sqft |
Source: RE/MAX Commonwealth #1828938 Report a problem | ||
| 8/10/2018 | Listed for sale | $259,950+22.2%$228/sqft |
Source: RE/MAX Commonwealth #1828938 Report a problem | ||
| 7/1/2014 | Sold | $212,750-3.3%$187/sqft |
Source: Public Record Report a problem | ||
| 4/23/2010 | Sold | $219,950$193/sqft |
Source: Public Record Report a problem | ||
Public tax history
| Year | Property taxes | Tax assessment |
|---|---|---|
| 2025 | $3,384 +12.4% | $282,000 +12.4% |
| 2024 | $3,012 | $251,000 |
| 2023 | $3,012 | $251,000 |
| 2022 | $3,012 | $251,000 |
| 2021 | $3,012 | $251,000 |
| 2020 | $3,012 +5.9% | $251,000 +5.9% |
| 2019 | $2,844 +11.3% | $237,000 +11.3% |
| 2018 | $2,556 +57.8% | $213,000 +3.9% |
| 2017 | $1,620 | $205,000 |
| 2016 | $1,620 | $205,000 +5.1% |
| 2015 | $1,620 | $195,000 |
| 2014 | $1,620 | $195,000 |
| 2013 | -- | $195,000 |
| 2012 | -- | $195,000 -18.1% |
| 2011 | -- | $238,000 |
| 2010 | -- | $238,000 |
Find assessor info on the county website
Neighborhood: The Fan
Nearby homes
- $294,8002 bd1 ba827 sqft210 N Stafford Ave #U2, Richmond, VA 23220Off Market

- $371,2002 bd2 ba1k sqft101 N Stafford Ave #U11, Richmond, VA 23220Off Market

- $--2 bd1 ba685 sqft19-21 N Stafford Ave #21-4, Richmond, VA 23220Off Market
- $819,4003 bd3 ba1.6k sqft2329 Park Ave, Richmond, VA 23220Off Market

- $640,3002 bd1 ba1.4k sqft502 N Stafford Ave, Richmond, VA 23220Off Market
- $1,534,3003 bd4 ba3.3k sqft2410 Kensington Ave, Richmond, VA 23220Off Market
- $1,550,0003 bd4 ba3.3k sqft2412 Kensington Ave, Richmond, VA 23220Sold
- $730,0001 bd1 ba700 sqft2401 Park Ave, Richmond, VA 23220Off Market
Nearby schools
GreatSchools rating
- 7/10William Fox Elementary SchoolGrades: PK-5Distance: 0.2 mi
- 1/10Binford Middle SchoolGrades: 6-8Distance: 0.6 mi
- 4/10Thomas Jefferson High SchoolGrades: 9-12Distance: 1.4 mi
Schools provided by the listing agent
- Elementary: Fox
- Middle: Dogwood
- High: Thomas Jefferson
Source: CVRMLS. This data may not be complete. We recommend contacting the local school district to confirm school assignments for this home.
Get a cash offer in 3 minutes
Find out how much your home could sell for in as little as 3 minutes with a no-obligation cash offer.
Estimated market value
$376,300
Get a cash offer in 3 minutes
Find out how much your home could sell for in as little as 3 minutes with a no-obligation cash offer.
Estimated market value
$376,300
- Virginia
- Richmond City
- Richmond
- 23220
- The Fan
- 101 N Stafford Ave Unit U1
Nearby cities
Nearby neighborhoods
Nearby zip codes
Other Richmond Topics
