This ALL BRICK 4 bedroom 3 1/2 bathroom home sits at the end of a dead end road giving you quick access to all the town's amenities but also that feeling of country PRIVACY. Updated and solid will be your feelings when you take your personalized tour of this stately home. The roof covering and upstairs water heater were NEW in 2023. There are two HVAC systems allowing for different comfort zones along with a "PARTY HOUSE" and stand by generator. Don't let this one get by you!!!
Closed
Listed by: Century 21 Premiere Realty • Mike R Leible • Contact: 573-683-0699
Bought with: Century 21 Premiere Realty
Price Unknown
101 N Stark St, Charleston, MO 63834
4beds
3,277sqft
Single Family Residence
Built in 1980
0.48 Acres Lot
$265,900 Zestimate®
$--/sqft
$2,415 Estimated rent
Home value
$265,900
Estimated sales range
Not available
$2,415/mo
Zestimate® history
Owner options
List your home for rent
$2,415/mo
Rent Zestimate®
Find your next renter with Zillow Rental Manager. Plus, with online applications, you can quickly screen prospective tenants – for free.
$2,415/mo
Rent Zestimate®
Refinance and save
Refinancing to a lower rate could help reduce your monthly payments and save thousands over the life of the loan.
Explore your selling options
Work with a Zillow partner agent
Leverage their expertise and Zillow's premium Showcase listings to get your home seen by more buyers.
Get startedList with your own agent
Get your home in front of millions of buyers by listing it on Zillow.
Learn how to do itSell it yourself
Take full control of how buyers see your home on Zillow by listing For Sale by Owner (FSBO).
List your homeWhat's special
All brickDead end roadTwo hvac systemsComfort zonesCountry privacy
Zillow last checked:
Listing updated:
Listed by:
Mike R Leible 573-683-0699,
Century 21 Premiere Realty
Bought with:
Thomas A Williams, 2020028258
Century 21 Premiere Realty
Source: MARIS,MLS#: 25056422 Originating MLS: Bootheel Regional Board of REALTORS
Originating MLS: Bootheel Regional Board of REALTORSFacts & features
Interior
Bedrooms & bathrooms
- Bedrooms: 4
- Bathrooms: 4
- Full bathrooms: 3
- 1/2 bathrooms: 1
- Main level bathrooms: 2
- Main level bedrooms: 2
Heating
- Forced Air, Natural Gas
Cooling
- Ceiling Fan(s), Central Air, Electric
Appliances
- Included: Stainless Steel Appliance(s), Electric Cooktop, Dishwasher, Disposal, Exhaust Fan, Instant Hot Water, Microwave, Built-In Electric Oven, Range Hood, Refrigerator, Oven, Gas Water Heater, Tankless Water Heater
- Laundry: Electric Dryer Hookup, Laundry Room, Main Level, Sink, Washer Hookup
Features
- Bookcases, Ceiling Fan(s), Crown Molding, Custom Cabinetry, Eat-in Kitchen, Entrance Foyer, Granite Counters, High Speed Internet, Kitchen Island, Recessed Lighting, Separate Dining, Solid Surface Countertop(s), Storage, Walk-In Closet(s), Wet Bar
- Flooring: Carpet, Ceramic Tile, Hardwood
- Has basement: No
- Number of fireplaces: 1
- Fireplace features: Gas Starter, Living Room, Wood Burning
Interior area
- Total structure area: 3,277
- Total interior livable area: 3,277 sqft
- Finished area above ground: 3,277
Property
Parking
- Total spaces: 2
- Parking features: Carport, Concrete, Driveway, Off Street, On Site, Private
- Carport spaces: 2
- Has uncovered spaces: Yes
Accessibility
- Accessibility features: Standby Generator
Features
- Levels: One and One Half
- Patio & porch: Patio
- Fencing: None
Lot
- Size: 0.48 Acres
- Dimensions: 177 x 120
- Features: Landscaped, Many Trees, Rectangular Lot, Sprinklers In Front
Details
- Additional structures: Clubhouse, Equipment Shed
- Parcel number: 092204003005001000
- Special conditions: Standard
- Other equipment: Generator
Construction
Type & style
- Home type: SingleFamily
- Architectural style: Ranch
- Property subtype: Single Family Residence
Materials
- Brick, Vinyl Siding
- Roof: Architectural Shingle
Condition
- Updated/Remodeled
- New construction: No
- Year built: 1980
Utilities & green energy
- Electric: 220 Volts, Ameren
- Sewer: Public Sewer
- Water: Public
- Utilities for property: Cable Available, Electricity Available, Natural Gas Connected, Water Available
Community & HOA
Community
- Subdivision: Anderson Addn
HOA
- Has HOA: No
Location
- Region: Charleston
Financial & listing details
- Tax assessed value: $163,900
- Annual tax amount: $1,616
- Date on market: 9/8/2025
- Cumulative days on market: 60 days
- Listing terms: Cash,Conventional,FHA,USDA Loan,VA Loan
- Ownership: Private
- Electric utility on property: Yes
- Road surface type: Asphalt
Price history
| Date | Event | Price |
|---|---|---|
| 11/7/2025 | Sold | -- |
Source:  MARIS #25056422 Report a problem MARIS #25056422 Report a problem | ||
| 9/10/2025 | Contingent | $269,000$82/sqft |
Source: MARIS #25056422 Report a problem | ||
| 9/8/2025 | Listed for sale | $269,000$82/sqft |
Source: MARIS #25056422 Report a problem | ||
Public tax history
| Year | Property taxes | Tax assessment |
|---|---|---|
| 2025 | $1,678 +3.8% | $31,140 +3.7% |
| 2024 | $1,616 +0% | $30,020 |
| 2023 | $1,616 +3% | $30,020 +2.9% |
| 2022 | $1,569 +0% | $29,180 |
| 2021 | $1,569 | $29,180 |
| 2020 | -- | $29,180 +4.8% |
| 2018 | $15 | $27,840 |
| 2016 | -- | $27,840 |
Find assessor info on the county website
Neighborhood: 63834
Nearby homes
- $192,2004 bd2 ba3.3k sqft1104 E Commercial St, Charleston, MO 63834Off Market
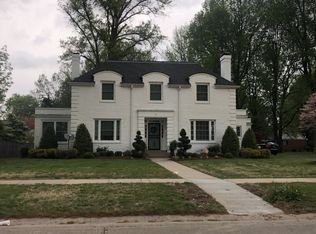
- $235,7004 bd3 ba3.7k sqft1106 E Commercial St, Charleston, MO 63834Off Market
- $218,9003 bd-- ba4.5k sqft100 N Stark St, Charleston, MO 63834Off Market
- $125,9002 bd-- ba1.8k sqft102 N Smith St, Charleston, MO 63834Off Market
- $11,5004 bd-- ba2.2k sqft1202 E Commercial St, Charleston, MO 63834Off Market
- $193,1003 bd2 ba3.4k sqft1102 E Commercial St, Charleston, MO 63834Off Market
- $59,600-- bd-- ba1.5k sqft1204 E Commercial St, Charleston, MO 63834Off Market
- $141,4004 bd-- ba1.9k sqft1204 E Commercial St, Charleston, MO 63834Off Market
Nearby schools
GreatSchools rating
- 1/10Warren E. Hearnes Elementary SchoolGrades: PK-3Distance: 1 mi
- 5/10Charleston High SchoolGrades: 7-12Distance: 0.6 mi
- 5/10Charleston Middle SchoolGrades: 4-6Distance: 1 mi
Schools provided by the listing agent
- Elementary: Charleston Dist 1
- Middle: Charleston Dist 1
- High: Charleston
Source: MARIS. This data may not be complete. We recommend contacting the local school district to confirm school assignments for this home.
- Missouri
- Mississippi County
- Charleston
- 63834
- 101 N Stark St
Nearby cities
Nearby zip codes
Other Charleston Topics
