Skip main navigation
For sale
  • $395,000

    101 N Tejon St Unit 470, Colorado Springs, CO 80903

    0beds
    869sqft
    : 
    Loading
    Get pre-qualified
    Condominium
    Built in 2006
    -- sqft lot
    $-- Zestimate®
    $455/sqft
    $605/mo HOA

    What's special

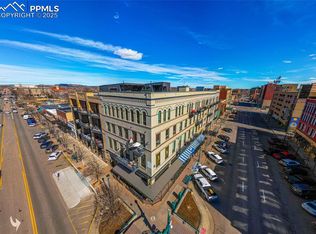
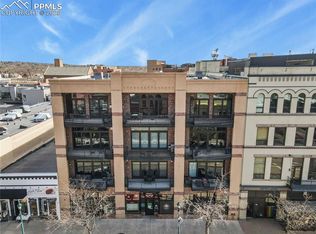
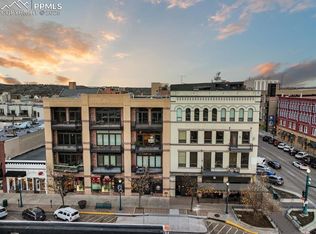
    Located in the Giddings Loft building in the heart of downtown Colorado Springs. This fourth-floor studio features an expansive, west facing balcony with Pikes Peak and city views, an open floor plan, and thoughtfully selected custom finishes. The gourmet kitchen is appointed with slab slate countertops, quarter-sawn oak cabinetry, stainless steel appliances including a new oven and microwave, a generous breakfast bar, and glass tile accents. A custom-built movable storage unit provides valuable closet and storage space while offering the flexibility to create separation between the living and sleeping areas. Exposed brick, freshly polished and sealed concrete floors, custom Tec cable lighting, and designer pendant fixtures give the loft its distinctive character. The bathroom features a custom Ann Sacks tiled shower and an imported Italian pedestal sink. Additional features include a deeded, covered garage parking space, dedicated storage, and HOA dues that include all utilities and insurance. Located in the heart of downtown, just steps from local restaurants, coffee shops, galleries, parks, and entertainment, offering easy access to everything downtown Colorado Springs has to offer.
    2 days
    |
    172
    |
    9
    |

    Likely to sell faster than

    Zillow last checked:

    Listing updated:

    Listed by:

    Janelle Walston 719-477-1410,

    Walston Group Real Estate, Inc

    Source: elevateMLS,MLS#: 3774280MLS Logo

    Loading...

      Facts & features

      Interior

      Bedrooms & bathrooms
      • Bedrooms: 0
      • Bathrooms: 1
      • 3/4 bathrooms: 1
      Heating
      • Forced Air, Natural Gas
      Cooling
      • Central Air
      Appliances
      • Included: Cooktop, Dishwasher, Disposal, Dryer, Microwave, Oven, Refrigerator, Washer
      • Laundry: Electric Hook-up, Main Level
      Features
      • 9Ft + Ceilings
      • Flooring: Other
      • Windows: Window Coverings
      • Has basement: No
      • Number of fireplaces: 1
      • Fireplace features: Gas, One
      Interior area
      • Total structure area: 869
      • Total interior livable area: 869 sqft
      • Finished area above ground: 869
      • Finished area below ground: 0
      Video & virtual tour

      Property

      Parking
      • Total spaces: 1
      • Parking features: Assigned, Attached
      • Attached garage spaces: 1
      Features
      • Entry location: Fourth Floor Or Above
      • Patio & porch: Concrete, Covered
      • Has view: Yes
      • View description: City, Mountain(s), View of Pikes Peak
      Lot
      • Features: Near Fire Station, Near Hospital, Near Park, Near Public Transit, Near Schools, Near Shopping Center, HOA Required $
      Details
      • Parcel number: 6418209109

      Construction

      Type & style
      • Home type: Condo
      • Architectural style: Ranch
      • Property subtype: Condominium
      • Attached to another structure: Yes
      Materials
      • Brick, Concrete
      • Foundation: Not Applicable
      • Roof: Other
      Condition
      • Existing Home
      • New construction: No
      • Year built: 2006

      Utilities & green energy

      • Water: Municipal
      • Utilities for property: Cable Connected, Electricity Connected, Natural Gas Connected

      Community & HOA

      HOA
      • Has HOA: Yes
      • Services included: Common Utilities, Covenant Enforcement, Heat, Insurance, Maintenance Structure, Management, Sewer, Trash Removal, Water, See Show/Agent Remarks
      • HOA fee: $577 monthly
      • Second HOA fee: $332 annually
      Location
      • Region: Colorado Springs

      Financial & listing details

      • Price per square foot: $455/sqft
      • Tax assessed value: $51,970
      • Annual tax amount: $1,652
      • Date on market: 7/10/2026
      • Listing terms: Cash,Conventional,VA Loan
      • Electric utility on property: Yes

        Estimated market value

        Not available

        Estimated sales range

        Not available

        Not available

        Price history

        DateEventPrice
        7/10/2026Listed for sale$395,000+42.3%$455/sqft
        Source: elevateMLS #3774280 Report a problem
        11/29/2019Listing removed$1,800$2/sqft
        Source: Zillow Rental Manager Report a problem
        11/24/2019Listed for rent$1,800$2/sqft
        Source: Zillow Rental Manager Report a problem
        8/25/2018Listing removed$1,800$2/sqft
        Source: Walston Group Real Estate, Inc. Report a problem
        7/24/2018Listed for rent$1,800+9.1%$2/sqft
        Source: Walston Group Real Estate, Inc. Report a problem
        6/3/2013Listing removed$1,650$2/sqft
        Source: Janelle Walston Report a problem
        5/1/2013Listed for rent$1,650$2/sqft
        Source: Janelle Walston Report a problem
        3/20/2007Sold$277,606$319/sqft
        Source: Public Record Report a problem

        Public tax history

        YearProperty taxesTax assessment
        2024$1,424 -7.1%$3,480 -86.9%
        2023$1,534 -7%$26,480 +5.9%
        2022$1,649 $25,000 -2.8%
        2021-- $25,730 +9.7%
        2020$1,710 +0.5%$23,450
        2019$1,701 +9%$23,450 +11.9%
        2018$1,561 -5%$20,960
        2017$1,643 +5.2%$20,960 -9.5%
        2016$1,561 +7%$23,170
        2015$1,459 -1.3%$23,170 +2.1%
        2014$1,479 $22,690
        2013-- --
        2012-- $24,090
        2011$1,558 $24,090 -1%
        2010-- $24,340 +3.5%
        2009-- $23,520 +5.9%
        2008-- $22,200
        Find assessor info on the county website

        Monthly payment

        Est. payment

        Payment breakdown

        Explore the cost of this home by adjusting the details. Changes won't be saved.
        All calculations are estimates and provided by Zillow, Inc. for informational purposes only. Actual amounts may vary.
        HOA fees may include property taxes on listings classified as Co-Ops. Contact the listing agent and/or owner for fee details.
        Mortgage interest rates are dependent on a number of factors, including credit score, down payment, and repayment length. Interest rate data provided by Zillow Group Marketplace, Inc. as of 1/1/1970 from various mortgage lenders with which we have lead or other similar arrangements; the Estimated Payment is an average of those rates.
        See how much you could borrow to make a competitive offer.

        Climate risks

        Neighborhood: Downtown

        Getting around

        92 / 100
        Walker's Paradise
        59 / 100
        Good Transit
        89 / 100
        Very Bikeable

        Nearby schools

        GreatSchools rating
        Schools provided by the listing agent
        • Elementary: Columbia
        • Middle: North
        • High: Palmer
        • District: Colorado Springs 11

        Source: elevateMLS. This data may not be complete. We recommend contacting the local school district to confirm school assignments for this home.

        A local agent can set up tours, give advice and negotiate with sellers.

        Browse local experts

        Similar homes