Skip main navigation
Off market
Street View
  • $239,300

    101 N Williams St, York, PA 17404

    2beds
    1baths
    1,255sqft
    SingleFamily
    Built in 1947
    9,496 Square Feet Lot
    $239,300 Zestimate®
    $191/sqft
    $1,778 Estimated rent

    Home value

    $239,300

    $223,000 - $254,000

    $1,778/mo

    Zestimate® history
    Loading
    Loading...

    Owner options

    List your home for rent

    $1,778/mo

    Rent Zestimate®

    Find your next renter with Zillow Rental Manager. Plus, with online applications, you can quickly screen prospective tenants – for free.

    Learn more

    $1,778/mo

    Rent Zestimate®

    Refinance and save

    $1,677/mo

    Est. payment

    Refinancing to a lower rate could help reduce your monthly payments and save thousands over the life of the loan.

    See today's rates

    $1,677/mo

    Est. payment

    Explore your selling options

    Work with a Zillow partner agent

    Leverage their expertise and Zillow's premium Showcase listings to get your home seen by more buyers.

    Get started

    List with your own agent

    Get your home in front of millions of buyers by listing it on Zillow.

    Learn how to do it

    Sell it yourself

    Take full control of how buyers see your home on Zillow by listing For Sale by Owner (FSBO).

    List your home

    What's special

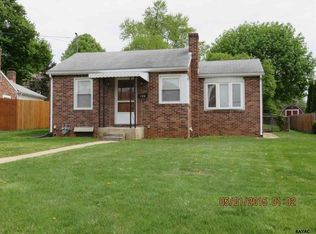
    Living room: 16.4 x 10.8 This front living room has beautiful natural narrow plank hardwood floors, the front door with a storm door, multiple dual pane maintenance free windows, angled arch way to the bedrooms & full bath, direct access to the kitchen in the middle back of the home, a cable & phone jack & window coverings. This is a great sized living space for friends & family alike.Dining Room: 15.3 x 10.7 This dining room has a brick like floor & is open to the kitchen & the game room. The side entrance door is located in this large area with a vaulted ceiling with a wall of wood & brick. This area is large, bright & open & has plenty of space for family gatherings.Kitchen: 9.3 x 13 This kitchen has a refrigerator, a stove, & a sink which has a window above & looks out over the side yard. This kitchen has a kitchen island & access to the staircase to the basement, access to the living room & is open to the dining room which connects to the game room to the rear of the home which is only about 2 years old.Bedroom 1: 15.3 x 13 This rear bedroom has a vaulted ceiling, a large closet with mirrors, a cable jack, a phone jack, multiple replacement maintenance free windows & has direct access to the laundry room which can be converted back into a bedroom. There is a corner cabinet in this room which will not convey to the buyer as it was made by the sellers son.Bedroom 2: 12.9 x 11 This front bedroom has 2 closets, multiple replacement windows, natural narrow plank hardwood floors and a phone jack.Laundry Room: 11.10 x 9.2 This bedroom has a replacement window, hook up for a 1st floor laundry room, access to the rear bedroom, natural narrow plank hardwood floors & a phone jack.Game Room: 15.3 x 10.7 This game room is light & bright & has multiple maintenance free windows, a door to the backyard, a neutral vinyl floor & is open directly to the large dining area off the kitchen. The pool table, the billiard light & the pool table cues & racks are not included in the sale.Basement: This large full basement has a painted gray floor, multiple walls of shelving for storage, a lighted closet, a gas 40 gallon water heater, a gas furnace & a hook up for a washer & dryer. This is a large space which is underneath the entire main original area of the home.2 Car Detached Garage: This large detached 2 car garage has 2 garage doors with openers, a phone jack, a wall of peg board for storage, overheard lighting & a ceiling fan & light. There is a small wood shop which is accessed via its own locking storm door which has electric, shelving & enough room for your wood working project & some wood working tools.This great corner lot in West York has a lot more space than meets the eye from the street, it great for those wanting bedrooms all on one level, central air conditioning, a game room & is priced to move quickly. Buy this solid brick detached home with a 2 car garage, a basement & a wood shop for less than you would pay for a condo or a townhouse!

    This property is off market, which means it's not currently listed for sale or rent on Zillow. This may be different from what's available on other websites or public sources.

    Facts & features

    Interior

    Bedrooms & bathrooms
    • Bedrooms: 2
    • Bathrooms: 1.5
    Heating
    • Other, Gas
    Cooling
    • Central, Other
    Appliances
    • Included: Freezer, Range / Oven, Refrigerator
    Features
    • Basement: Unfinished
    Interior area
    • Total interior livable area: 1,255 sqft

    Property

    Parking
    • Total spaces: 2
    • Parking features: Garage - Detached
    Features
    • Exterior features: Brick
    Lot
    • Size: 9,496 sqft
    Details
    • Parcel number: 510000500790000000

    Construction

    Type & style
    • Home type: SingleFamily
    Materials
    • Roof: Asphalt
    Condition
    • Year built: 1947

    Community & neighborhood

    Location
    • Region: York

    Price history

    DateEventPrice
    6/27/2013Sold$127,500$102/sqft
    Source: Public Record Report a problem
    4/2/2013Price change$127,500-8.2%$102/sqft
    Source: PRUDENTIAL BOB YOST HOMESALE #21303377 Report a problem
    2/15/2013Price change$138,900-4.1%$111/sqft
    Source: Keller Williams Keystone Realty #21209573 Report a problem
    1/12/2013Price change$144,900-1.8%$115/sqft
    Source: Keller Williams Keystone Realty #21209573 Report a problem
    12/20/2012Price change$147,500-1.3%$118/sqft
    Source: Keller Williams Keystone Realty #21209573 Report a problem
    11/17/2012Price change$149,500-4.1%$119/sqft
    Source: Keller Williams Keystone Realty #21209573 Report a problem
    9/25/2012Listed for sale$155,900$124/sqft
    Source: Keller Williams Keystone Realty #21209573 Report a problem

    Public tax history

    YearProperty taxesTax assessment
    2025$3,235 +2.6%$95,050
    2024$3,155 $95,050
    2023$3,155 +3.1%$95,050
    2022$3,060 +1%$95,050
    2021$3,030 $95,050
    2020$3,030 +1.9%$95,050
    2019$2,973 +0.8%$95,050
    2018$2,949 +394.4%$95,050
    2017$597 $95,050
    2016-- $95,050
    2015-- $95,050
    2014-- $95,050
    2013-- $95,050
    2012-- $95,050
    2011-- $95,050
    2010-- $95,050
    2009-- $95,050
    2008-- $95,050
    2007-- $95,050
    2006-- $95,050 +25.1%
    2005-- $76,000 -5%
    2004-- $80,030
    2003-- $80,030 +5.3%
    2002-- $76,000
    2000-- $76,000
    1999-- $76,000

    Find assessor info on the county website

    Neighborhood: 17404

    Nearby schools

    GreatSchools rating
    Schools provided by the listing agent
    • High: West York Area
    • District: West York

    Source: The MLS. This data may not be complete. We recommend contacting the local school district to confirm school assignments for this home.

    Get pre-qualified for a loan
    At Zillow Home Loans, we can pre-qualify you in as little as 5 minutes with no impact to your credit score.

    An equal housing lender. NMLS #10287.

    Sell for more on Zillow
    Get a Zillow Showcase℠ listing at no additional cost and you could sell for .
    $239,300
    2% more
    +$4,786
    With Zillow Showcase(estimated)
    $244,086