Skip main navigation
Pending
  • $207,000

    101 N Winter Dr, New Castle, IN 47362

    4beds
    1,620sqft
    Manufactured Home
    Built in 1995
    0.38 Acres Lot
    $207,500 Zestimate®
    $--/sqft
    $-- HOA

    What's special

    Open deckPrimary suiteAbove-ground poolCorner lotPlenty of cabinet spaceUpdated kitchenGarden beds
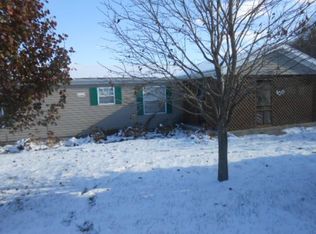
    Welcome home to this well maintained 4 bedroom, 2 bath manufactured home on a corner lot in the Westwood Elementary district. The open living room connects to the dining area, where large windows overlooking the backyard fill the space with natural light. The updated kitchen features a center island, plenty of cabinet space, and room to gather. Just off the main living area, the primary suite includes a freshly updated ensuite with a freestanding tub and separate walk-in shower. Step outside to enjoy a privacy fenced backyard complete with an above-ground pool, open deck, and garden beds for anyone who enjoys spending time outdoors. A 2 car attached garage offers additional storage and convenience, and Memorial Drive is just minutes away for an easy commute. If you've been looking for a home with a functional layout, outdoor living space, and thoughtful updates already in place, this one deserves a look.
    15 days
    |
    762
    |
    35
    |

    Zillow last checked:

    Listing updated:

    Listed by:

    Krista Gibson Cell:765-524-4013,

    RE/MAX First Integrity

    Source: IRMLS,MLS#: 202626708MLS Logo

      Facts & features

      Interior

      Bedrooms & bathrooms
      • Bedrooms: 4
      • Bathrooms: 2
      • Full bathrooms: 2
      • Main level bedrooms: 4
      Bedroom 1
      • Level: Main
      Bedroom 2
      • Level: Main
      Dining room
      • Level: Main
      • Area: 156
      • Dimensions: 13 x 12
      Kitchen
      • Level: Main
      • Area: 176
      • Dimensions: 16 x 11
      Living room
      • Level: Main
      • Area: 204
      • Dimensions: 17 x 12
      Heating
      • Natural Gas, Forced Air
      Cooling
      • Central Air
      Appliances
      • Included: Range/Oven Hook Up Gas, Dishwasher, Refrigerator, Washer, Dryer-Electric, Gas Range, Electric Water Heater, Water Softener Owned
      • Laundry: Electric Dryer Hookup, Main Level, Washer Hookup
      Features
      • Laminate Counters, Kitchen Island, Split Br Floor Plan, Stand Up Shower, Tub and Separate Shower, Tub/Shower Combination, Main Level Bedroom Suite
      • Flooring: Carpet, Vinyl
      • Basement: Crawl Space
      • Has fireplace: No
      • Fireplace features: None
      Interior area
      • Total structure area: 1,620
      • Total interior livable area: 1,620 sqft
      • Finished area above ground: 1,620
      • Finished area below ground: 0
      Video & virtual tour

      Property

      Parking
      • Total spaces: 2
      • Parking features: Attached, Garage Door Opener, Garage Utilities, Concrete
      • Attached garage spaces: 2
      • Has uncovered spaces: Yes
      Features
      • Levels: One
      • Stories: 1
      • Patio & porch: Deck, Porch Covered
      • Fencing: Full,Privacy
      Lot
      • Size: 0.38 Acres
      • Dimensions: 150X110
      • Features: Corner Lot, Level, 0-2.9999, City/Town/Suburb
      Details
      • Additional structures: Shed
      • Parcel number: 331216430122.000016

      Construction

      Type & style
      • Home type: MobileManufactured
      • Architectural style: Ranch
      • Property subtype: Manufactured Home
      Materials
      • Vinyl Siding
      • Roof: Shingle
      Condition
      • New construction: No
      • Year built: 1995

      Utilities & green energy

      • Electric: Duke Energy Indiana
      • Gas: CenterPoint Energy
      • Sewer: City
      • Water: City, New Castle Utility
      • Utilities for property: Cable Connected

      Community & HOA

      Community
      • Features: None
      • Subdivision: None
      Location
      • Region: New Castle

      Financial & listing details

      • Tax assessed value: $106,800
      • Annual tax amount: $961
      • Date on market: 7/6/2026
      • Listing terms: Cash,Conventional,FHA,VA Loan
      • Road surface type: Paved

        Estimated market value

        $207,500

        $197,000 - $218,000

        $1,668/mo

        Price history

        DateEventPrice
        7/8/2026Pending sale$207,000
        Source: IRMLS #202626708 Report a problem
        7/6/2026Listed for sale$207,000+71.8%
        Source: IRMLS #202626708 Report a problem
        12/20/2017Sold$120,500+0.4%$74/sqft
        Source: MIBOR as distributed by MLS GRID #21513098 Report a problem
        9/16/2017Listed for sale$120,000-5.4%$74/sqft
        Source: Carpenter Realtors, Inc. #21513098 Report a problem
        1/25/2013Listing removed$126,840$78/sqft
        Source: ERA Integrity Real Estate #49706 Report a problem
        7/31/2012Listed for sale$126,840$78/sqft
        Source: ERA Integrity Real Estate #49706 Report a problem

        Public tax history

        YearProperty taxesTax assessment
        2025$1,072 +5.7%$106,800 -0.4%
        2024$1,014 +19.4%$107,200 +10.1%
        2023$849 +7.5%$97,400 +12.2%
        2022$790 -2%$86,800 +7.2%
        2021$806 +1.3%$81,000 -2.2%
        2020$796 -4.7%$82,800 +1%
        2019$835 +26.7%$82,000 +6.2%
        2017$659 +19.6%$77,200 +2.8%
        2016$551 +1.3%$75,100 +0.3%
        2014$544 -2.5%$74,900 +2.6%
        2013$558 -0.5%$73,000 -2%
        2012$561 +0.6%$74,500 +5.4%
        2011$558 -2.3%$70,700 -0.1%
        2010$571 +9.5%$70,800
        2009$521 -8.8%$70,800 -2.1%
        2007$572 -30.4%$72,300
        2006$822 $72,300 -14.2%
        2005-- $84,300
        Find assessor info on the county website

        Monthly payment

        Estimated monthly payment$1,822
        All calculations are estimates and provided by Zillow, Inc. for informational purposes only. Actual amounts may vary.
        HOA fees may include property taxes on listings classified as Co-Ops. Contact the listing agent and/or owner for fee details.
        Mortgage interest rates are dependent on a number of factors, including credit score, down payment, and repayment length. Interest rate data provided by Zillow Group Marketplace, Inc. as of 1/1/1970 from various mortgage lenders with which we have lead or other similar arrangements; the Estimated Payment is an average of those rates.
        See how much you could borrow to make a competitive offer.

        Climate risks

        Neighborhood: 47362

        Getting around

        21 / 100
        Car-Dependent
        20 / 100
        Somewhat Bikeable

        Nearby schools

        GreatSchools rating
        Schools provided by the listing agent
        • Elementary: Westwood
        • Middle: New Castle
        • High: New Castle
        • District: New Castle Community School Corp.

        Source: IRMLS. This data may not be complete. We recommend contacting the local school district to confirm school assignments for this home.

        A local agent can set up tours, give advice and negotiate with sellers.

        A local lender can help you make sure your offer is ready when you are.

        Browse local experts

        Similar homes