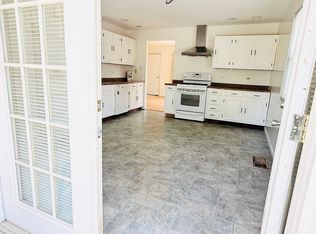
Just Remodeled! Also available Fully furnished and equipped! Stunning 4-bedroom, 2-bath home offering modern style, an open-concept floor plan, and high-end European-inspired finishes throughout. Gleaming hardwood floors flow throughout the main level, complemented by soaring vaulted ceilings and skylights that fill the home with abundant natural light.
The beautifully designed open layout is perfect for both everyday living and entertaining. The main level features three spacious bedrooms and a beautifully updated hallway bathroom. The finished lower level offers a fourth bedroom, a large family room ideal for gatherings or recreation, and an additional full bathroom, providing excellent flexibility for guests, extended family, or a home office.
Every detail has been thoughtfully updated to create a move-in-ready home with contemporary elegance and exceptional functionality.
Ideally located just minutes from vibrant downtown Arlington Heights, this home offers convenient access to Metra, major highways, shopping, dining, parks, and entertainment. A rare opportunity to own a beautifully remodeled home in a highly desirable location!
Minimum 1 year lease
Min 680 credit score
Earnings 2.75x rent
Security deposit $6,000
ONLY QUALIFIED TENANTS
House for rent
Accepts Zillow applications
$4,500/moFees may apply
101 N Yale Ave, Arlington Heights, IL 60005
4beds
1,700sqft
Price may not include required fees and charges. Price shown reflects the lease term provided. Learn more|
Single family residence
Available now
No pets
Air conditioner, central air
In unit laundry
Garage parking
Central, forced air
What's special
Modern styleHigh-end european-inspired finishesThree spacious bedroomsBeautifully updated hallway bathroomOpen-concept floor planBeautifully designed open layoutGleaming hardwood floors
- 26 days |
- -- |
- -- |
Zillow last checked:
Listing updated:
Travel times
Facts & features
Interior
Bedrooms & bathrooms
- Bedrooms: 4
- Bathrooms: 2
- Full bathrooms: 2
Heating
- Central, Forced Air
Cooling
- Air Conditioner, Central Air
Appliances
- Included: Dishwasher, Microwave Oven, Oven, Refrigerator
- Laundry: In Unit
Features
- Flooring: Hardwood
- Furnished: Yes
Interior area
- Total interior livable area: 1,700 sqft
Property
Parking
- Parking features: Detached, Garage
- Has garage: Yes
- Details: Contact manager
Details
- Additional structures: Garage(s)
- Parcel number: 0330315003
Construction
Type & style
- Home type: SingleFamily
- Property subtype: Single Family Residence
Community & HOA
Location
- Region: Arlington Heights
Financial & listing details
- Lease term: 1 Year
Nearby apartments for rent


Price history
| Date | Event | Price |
|---|---|---|
| 7/15/2026 | Price change | $4,500-6.3%$3/sqft |
Source: Zillow Rentals Report a problem | ||
| 7/11/2026 | Price change | $4,800-9.4%$3/sqft |
Source: Zillow Rentals Report a problem | ||
| 6/26/2026 | Listed for rent | $5,300$3/sqft |
Source: Zillow Rentals Report a problem | ||
| 9/19/2025 | Sold | $440,000+3.5%$259/sqft |
Source:  MRED as distributed by MLS GRID #12407634 Report a problem MRED as distributed by MLS GRID #12407634 Report a problem | ||
| 8/15/2025 | Contingent | $425,000$250/sqft |
Source: MRED as distributed by MLS GRID #12407634 Report a problem | ||
| 8/15/2025 | Listed for sale | $425,000$250/sqft |
Source: MRED as distributed by MLS GRID #12407634 Report a problem | ||
| 8/12/2025 | Contingent | $425,000$250/sqft |
Source: MRED as distributed by MLS GRID #12407634 Report a problem | ||
| 8/7/2025 | Listed for sale | $425,000+34.9%$250/sqft |
Source: MRED as distributed by MLS GRID #12407634 Report a problem | ||
| 11/27/2017 | Sold | $315,000-3.1%$185/sqft |
Source: MRED as distributed by MLS GRID #09784403 Report a problem | ||
| 10/27/2017 | Pending sale | $324,925$191/sqft |
Source: Coldwell Banker Residential Brokerage - Northwest #09784403 Report a problem | ||
| 10/24/2017 | Price change | $324,925-1.2%$191/sqft |
Source: Coldwell Banker Residential Brokerage - Northwest #09784403 Report a problem | ||
| 9/21/2017 | Listed for sale | $328,900-6.8%$193/sqft |
Source: 4 Sale Realty Advantage #09756884 Report a problem | ||
| 1/2/2007 | Sold | $353,000+9.5%$208/sqft |
Source: Public Record Report a problem | ||
| 3/18/2005 | Sold | $322,500+68.8%$190/sqft |
Source: Public Record Report a problem | ||
| 7/30/1999 | Sold | $191,000$112/sqft |
Source: Public Record Report a problem | ||
Neighborhood: 60005
Nearby schools
GreatSchools rating
- 8/10Westgate Elementary SchoolGrades: K-5Distance: 0.5 mi
- 7/10South Middle SchoolGrades: 6-8Distance: 0.8 mi
- 8/10Rolling Meadows High SchoolGrades: 9-12Distance: 1.5 mi