Located within the gated 55+ community of Pacific Homes Beach Club, 101 NE 33rd Dr offers a compelling opportunity to invest in one of Newport's well-established coastal neighborhoods. This 1980 single-level manufactured home features nearly 1,000 square feet of living space with a thoughtful, functional layout. A spacious living and dining area welcomes you in, flowing into a generously sized kitchen and adjoining utility room. The guest bedroom and guest bath are privately positioned, while the primary bedroom sits toward the front of the home, offering separation and comfort. The floor plan provides an excellent layout for thoughtful updates and personalization. With a new roof and sub flooring repairs, this home could be so much more. The two-car stick-built attached garage is a standout feature — providing 640 squarefeet of covered parking, extensive storage, and a sizable hobby or craft room ideal for projects, workspace, or additional flexibility. A large parking pad and paved pathways throughout the property create convenient access and easy everyday living. Large, fenced outdoor spaces add to the home's appeal. A backyard patio offers room to relax or entertain, while a small enclosure off the garage lends itself to gardening, hobbies, or creative use. Mature shrubs and established rhododendrons frame the property, creating a pleasantly private and serene setting. Residents of Pacific Homes Beach Club enjoy access to the community clubhouse, regular social gatherings, picnic areas, and the peace of a gated 55+ environment — all just minutes from Newport's beaches, shopping, and essential services. The home is being sold as-is and reflects its current condition. Seller is motivated, presenting an opportunity for buyers ready to bring vision and value to a property with strong potential in a desirable coastal community.
Closed
$105,000
101 NE 33rd Dr, Newport, OR 97365
2beds
960sqft
Manufactured Home
Built in 1980
5,227 Square Feet Lot
$103,300 Zestimate®
$109/sqft
$1,910 Estimated rent
Home value
$103,300
$91,000 - $118,000
$1,910/mo
Zestimate® history
Owner options
List your home for rent
$1,910/mo
Rent Zestimate®
Find your next renter with Zillow Rental Manager. Plus, with online applications, you can quickly screen prospective tenants – for free.
$1,910/mo
Rent Zestimate®
Refinance and save
$692/mo
Est. payment
Refinancing to a lower rate could help reduce your monthly payments and save thousands over the life of the loan.
$692/mo
Est. payment
Explore your selling options
Work with a Zillow partner agent
Leverage their expertise and Zillow's premium Showcase listings to get your home seen by more buyers.
Get startedList with your own agent
Get your home in front of millions of buyers by listing it on Zillow.
Learn how to do itSell it yourself
Take full control of how buyers see your home on Zillow by listing For Sale by Owner (FSBO).
List your homeWhat's special
Thoughtful functional layoutExtensive storageAdjoining utility roomTwo-car stick-built attached garageWell-appointed primary bedroomLarge parking padGenerously sized kitchen
Zillow last checked:
Listing updated:
Listed by:
Nickolas J Dyer 541-270-2814,
Premiere Property Group, LLC (Newport)
Bought with:
Casey O'Callaghan, 201215737
Premiere Property Group, LLC (Newport)
Source: OCMLS,MLS#: 26-453
Facts & features
Interior
Bedrooms & bathrooms
- Bedrooms: 2
- Bathrooms: 2
- Full bathrooms: 2
Heating
- Electric, Forced Air
Cooling
- None
Appliances
- Included: Dryer, Dishwasher, Electric Cooktop, Electric Oven, Electric Range, Range Hood, Washer
- Laundry: Accessible Utilities or Laundry, Electric Dryer Hookup, Main Level, Washer Hookup
Features
- Eat-in Kitchen, Dual Closets, No Interior Steps, Open Floorplan, Pantry, Grab Bars in Shower or Tub, Soaking Tub
- Flooring: Carpet, Laminate
- Windows: Double Pane Windows, Garden Window(s), Shutters, Drapes, Blinds
- Basement: Crawl Space
- Has fireplace: No
Interior area
- Total structure area: 960
- Total interior livable area: 960 sqft
- Finished area above ground: 960
- Finished area below ground: 0
Property
Parking
- Total spaces: 2
- Parking features: Additional Parking, Attached Garage, Driveway, Garage Door Opener, Off Street, Oversized, Workshop in Garage
- Garage spaces: 2
Accessibility
- Accessibility features: Safe Emergency Egress from Home, Accessible Entrance, Accessible Full Bath
Features
- Levels: One
- Stories: 1
- Patio & porch: Front Patio, Side Patio, Open Patio
- Exterior features: Entry Flat, Garden, Other, Private Yard, Storage, Courtyard
- Fencing: Chain Link
- Has view: Yes
- View description: Forest, Park/Greenbelt
Lot
- Size: 5,227 Square Feet
- Features: Corner Lot, Garden, Interior Lot, Landscaped, Level, Private, Secluded, Wooded
Details
- Additional structures: Garage(s)
- Additional parcels included: PACIFIC HOMES BEACH CLUB, BLOCK 1, LOT 8, UNTITLED MANUFACTURED STRUCTURE, DOC202305386
- Parcel number: R500158
- Zoning description: R-4 Residential
- Special conditions: Standard,Trust
Construction
Type & style
- Home type: MobileManufactured
- Architectural style: Other
- Property subtype: Manufactured Home
Materials
- Vinyl Siding
- Foundation: Block, Combination, Concrete Perimeter, Slab
- Roof: Composition
Condition
- New construction: No
- Year built: 1980
Details
- Builder model: Homette
Utilities & green energy
- Electric: 200+ Amp Service
- Sewer: Public Sewer
- Water: Public
- Utilities for property: Cable Available, Electricity Available, Electricity Connected, Sewer Available, Sewer Connected, Water Available, Water Connected, Phone Available, Separate Meters, Utilities in Garage
Community & HOA
Community
- Features: Curbs, Street Lights, Sidewalks
- Security: Carbon Monoxide Detector(s), Smoke Detector(s)
- Senior community: Yes
- Subdivision: Pacific Homes Beach Club
HOA
- Has HOA: Yes
- Amenities included: Clubhouse, Fitness Center, Game Room, Recreation Room, Trail(s), Meeting Room, Park, Picnic Area
- Services included: Maintenance Grounds, Property Taxes for Common Areas
- HOA fee: $175 monthly
- HOA name: Pacific Homes Beach Club
- HOA phone: 541-265-5372
Location
- Region: Newport
Financial & listing details
- Price per square foot: $109/sqft
- Tax assessed value: $259,910
- Annual tax amount: $2,055
- Date on market: 4/16/2026
- Listing terms: 1031 Exchange,Cash,Conventional,VA Loan,Submit,Rehabilitation Loan
- Electric utility on property: Yes
- Road surface type: Asphalt, Concrete
- Body type: Double Wide
Price history
| Date | Event | Price |
|---|---|---|
| 4/24/2026 | Sold | $105,000-6.7%$109/sqft |
Source:  OCMLS #26-453 Report a problem OCMLS #26-453 Report a problem | ||
| 4/19/2026 | Pending sale | $112,560$117/sqft |
Source: OCMLS #26-453 Report a problem | ||
| 4/16/2026 | Price change | $112,560-37.4%$117/sqft |
Source: OCMLS #26-453 Report a problem | ||
| 4/14/2026 | Pending sale | $179,900$187/sqft |
Source: OCMLS #26-453 Report a problem | ||
| 3/31/2026 | Price change | $179,900-5.3%$187/sqft |
Source: OCMLS #26-453 Report a problem | ||
| 3/20/2026 | Price change | $189,900-2.6%$198/sqft |
Source: OCMLS #26-453 Report a problem | ||
| 3/10/2026 | Pending sale | $195,000$203/sqft |
Source: OCMLS #26-453 Report a problem | ||
| 3/3/2026 | Listed for sale | $195,000$203/sqft |
Source: OCMLS #26-453 Report a problem | ||
Public tax history
| Year | Property taxes | Tax assessment |
|---|---|---|
| 2025 | $1,994 +2.1% | $114,880 +3% |
| 2024 | $1,952 +2.4% | $111,540 +3% |
| 2023 | $1,906 +3.2% | $108,300 +3% |
| 2022 | $1,848 -1.3% | $105,150 +3% |
| 2021 | $1,872 +5.6% | $102,090 +3% |
| 2020 | $1,773 | $99,120 +3% |
| 2019 | -- | $96,240 +3% |
| 2018 | $1,696 | $93,440 +3% |
| 2017 | $1,696 +3.1% | $90,720 +3% |
| 2016 | $1,645 | $88,080 +3% |
| 2015 | $1,645 +10.3% | $85,520 +3% |
| 2014 | $1,491 | $83,030 +3% |
| 2013 | $1,491 +9.8% | $80,620 +3% |
| 2012 | $1,357 +3.2% | $78,280 +3% |
| 2011 | $1,316 +2.6% | $76,000 |
| 2010 | $1,282 +3.1% | $76,000 +6.1% |
| 2009 | $1,243 +1.7% | $71,650 |
| 2008 | $1,223 +3.5% | $71,650 +6.1% |
| 2007 | $1,181 | $67,550 |
Find assessor info on the county website
Neighborhood: 97365
Nearby homes
- $236,4003 bd2 ba1.3k sqft101 NE 33rd Dr, Newport, OR 97365Off Market
- $258,0002 bd2 ba1.2k sqft100 NE 33rd Dr, Newport, OR 97365Sold
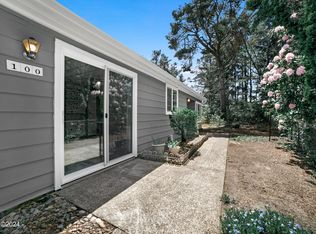
- $246,5002 bd2 ba1.1k sqft103 NE 33rd Dr, Newport, OR 97365Off Market
- $197,8002 bd2 ba1.2k sqft114 NE 33rd St, Newport, OR 97365Off Market
- $109,9701 bd-- ba120 sqft114 NE 33rd St, Newport, OR 97365Off Market
- $45,7802 bd2 ba1.2k sqft105 NE 33rd Dr, Newport, OR 97365Off Market
- $78,470-- bd-- ba1.2k sqft105 NE 33rd Dr, Newport, OR 97365Off Market
- $222,3002 bd2 ba1.3k sqft105 NE 33rd Dr, Newport, OR 97365Off Market
Nearby schools
GreatSchools rating
- 5/10Sam Case ElementaryGrades: 3-5Distance: 1.1 mi
- 3/10Newport Middle SchoolGrades: 6-8Distance: 1.5 mi
- 6/10Newport High SchoolGrades: 9-12Distance: 1.6 mi
- Oregon
- Lincoln County
- Newport
- 97365
- 101 NE 33rd Dr
Nearby cities
Nearby neighborhoods
Nearby zip codes
Other Newport Topics
