Skip main navigation
Active
  • $514,900

    101 NE 94th St, Vancouver, WA 98665

    3beds
    1,602sqft
    : 
    Loading
    Get pre-qualified
    Residential, Single Family Residence
    Built in 1966
    9,147 Square Feet Lot
    $-- Zestimate®
    $321/sqft
    $-- HOA

    What's special

    Covered patioNew covered patioVaulted bonus roomVery private south-facing backyardTranquil water featureStunning backsplashAmazing south-facing bay window
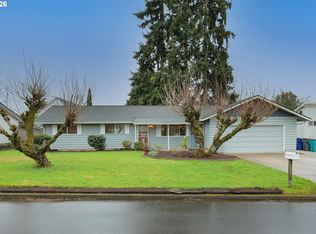
    Terrific location close to freeway access, restaurants, shopping, parks, and the bus line; this fully remodeled ranch home is 1,602 square feet of fantastic living space. Are you looking for a home that needs zero work & that is truly move-in ready? We are talking a remodeled kitchen and bathrooms, a 3-year-old roof with LeafGuard gutters, a 3-year-old HVAC & heat pump, a new covered patio, vinyl windows, & Clark PUD winterized. You will want to call your Realtor & make an appointment to see this home. This mid-century home has hardwood floors throughout the living room, dining room, & all 3 bedrooms, which is perfect for animals & those with allergies. The living room has a beautiful, warm brick gas fireplace that will look wonderful with any holiday decorations. The dining room has an amazing south-facing bay window. The kitchen has been fully remodeled with LVP floors, upgraded cabinets with under-cabinet lighting, a stunning backsplash, & a gas stove with a convection oven & an air fryer built-in. Off the kitchen is your family room with a slider to your covered back patio and a door to your laundry/mud room. From the laundry/mud room, there is a door to your garage AND an interior entry door to the vaulted bonus room. This huge bonus room was a game room in its previous life, but is now being utilized as the ultimate craft/quilting room by the extremely talented seller. This is a wonderful space with potential as a separate living area with its own exterior entry. The slider in the family room takes you to the covered patio & the very private south-facing backyard with the most tranquil water feature. Did I also mention the RV/boat parking in the front? No RV or boat? Well, now you have room for one... just in case. With the wide & deep driveway, there is room for all your toys, or just extra parking for the gatherings you are sure to enjoy here. On a scale of 1-10, this well-maintained home is a 100.
    6 days
    |
    513
    |
    23
    |

    Likely to sell faster than

    Zillow last checked:

    Listing updated:

    Listed by:

    Tracie DeMars 360-903-3504,

    eXp Realty LLC

    Source: RMLS (OR),MLS#: 239515640MLS Logo

    Loading...

      Facts & features

      Interior

      Bedrooms & bathrooms
      • Bedrooms: 3
      • Bathrooms: 2
      • Full bathrooms: 1
      • Partial bathrooms: 1
      • Main level bathrooms: 2
      Rooms
      • Room types: Laundry, Bonus Room, Bedroom 2, Bedroom 3, Dining Room, Family Room, Kitchen, Living Room, Primary Bedroom
      Primary bedroom
      • Level: Main
      Bedroom 2
      • Level: Main
      Bedroom 3
      • Level: Main
      Dining room
      • Level: Main
      Family room
      • Level: Main
      Kitchen
      • Level: Main
      Living room
      • Level: Main
      Heating
      • Forced Air, Heat Pump
      Cooling
      • Heat Pump
      Appliances
      • Included: Dishwasher, Disposal, Free-Standing Gas Range, Free-Standing Refrigerator, Microwave, Stainless Steel Appliance(s), Gas Water Heater
      • Laundry: Laundry Room
      Features
      • Granite, Vaulted Ceiling(s), Pantry
      • Flooring: Hardwood
      • Windows: Vinyl Frames
      • Basement: Crawl Space
      • Number of fireplaces: 1
      • Fireplace features: Gas
      Interior area
      • Total structure area: 1,602
      • Total interior livable area: 1,602 sqft

      Property

      Parking
      • Total spaces: 2
      • Parking features: Driveway, RV Access/Parking, Garage Door Opener, Attached
      • Attached garage spaces: 2
      • Has uncovered spaces: Yes
      Accessibility
      • Accessibility features: Garage On Main, Ground Level, Minimal Steps, Accessibility
      Features
      • Levels: One
      • Stories: 1
      • Patio & porch: Covered Patio
      • Exterior features: Water Feature, Yard
      • Fencing: Fenced
      Lot
      • Size: 9,147 Square Feet
      • Features: Level, Secluded, SqFt 7000 to 9999
      Details
      • Additional structures: RVParking, ToolShed
      • Parcel number: 098131028

      Construction

      Type & style
      • Home type: SingleFamily
      • Property subtype: Residential, Single Family Residence
      Materials
      • Vinyl Siding
      • Foundation: Concrete Perimeter
      • Roof: Composition
      Condition
      • Resale
      • New construction: No
      • Year built: 1966

      Utilities & green energy

      • Gas: Gas
      • Sewer: Public Sewer
      • Water: Public

      Community & HOA

      HOA
      • Has HOA: No
      Location
      • Region: Vancouver

      Financial & listing details

      • Price per square foot: $321/sqft
      • Tax assessed value: $471,498
      • Annual tax amount: $5,329
      • Date on market: 7/11/2026
      • Listing terms: Cash,Conventional,FHA,VA Loan
      • Road surface type: Concrete, Paved

        Estimated market value

        Not available

        Estimated sales range

        Not available

        Not available

        Price history

        DateEventPrice
        7/11/2026Listed for sale$514,900+66.2%$321/sqft
        Source: RMLS (OR) #239515640 Report a problem
        12/17/2017Listing removed$309,900$193/sqft
        Source: Coldwell Banker BAIN #17159146 Report a problem
        12/16/2017Price change$309,900-0.4%$193/sqft
        Source: Coldwell Banker BAIN #17159146 Report a problem
        11/28/2017Price change$311,000+3.7%$194/sqft
        Source: Coldwell Banker BAIN #17159146 Report a problem
        11/12/2017Pending sale$299,900$187/sqft
        Source: Coldwell Banker BAIN #17159146 Report a problem
        11/2/2017Listed for sale$299,900$187/sqft
        Source: Coldwell Banker BAIN #17159146 Report a problem
        11/1/2017Pending sale$299,900$187/sqft
        Source: Coldwell Banker BAIN #17159146 Report a problem
        10/11/2017Price change$299,900-3.2%$187/sqft
        Source: Coldwell Banker BAIN #17159146 Report a problem
        9/22/2017Price change$309,900-3.1%$193/sqft
        Source: Coldwell Banker BAIN #17159146 Report a problem
        9/12/2017Listed for sale$319,900+10.1%$200/sqft
        Source: Coldwell Banker BAIN #17159146 Report a problem
        6/15/2007Sold$290,500$181/sqft
        Source: NWMLS as distributed by MLS GRID #27059043 Report a problem

        Public tax history

        YearProperty taxesTax assessment
        2024$4,982 +12.2%$471,498 +3.8%
        2023$4,442 +8.2%$454,442 +2.3%
        2022$4,107 +3.2%$444,228 +19.7%
        2021$3,981 +11.3%$371,117 +9.9%
        2020$3,576 $337,607 +4.8%
        2019$3,576 +9.1%$322,000 +5.2%
        2018$3,277 -6%$306,114 +12.5%
        2017$3,487 +15%$272,057 +10.6%
        2016$3,033 +3.7%$245,931 +10.9%
        2015$2,925 +1%$221,747 +4.6%
        2014$2,897 $212,023 +17.7%
        2013$2,897 +12.8%$180,200 +13.1%
        2012$2,567 +2.7%$159,335 -10.6%
        2011$2,499 +9.8%$178,208 -1.2%
        2010$2,277 -0.3%$180,379 -2.2%
        2009$2,283 $184,440 -20.7%
        2008-- $232,500
        2007-- $232,500 +56%
        2005-- $149,000
        2004-- $149,000 +9.7%
        2001$2,017 +4.9%$135,800 +5%
        2000$1,923 $129,300
        Find assessor info on the county website

        Monthly payment

        Est. payment

        Payment breakdown

        Explore the cost of this home by adjusting the details. Changes won't be saved.
        All calculations are estimates and provided by Zillow, Inc. for informational purposes only. Actual amounts may vary.
        HOA fees may include property taxes on listings classified as Co-Ops. Contact the listing agent and/or owner for fee details.
        Mortgage interest rates are dependent on a number of factors, including credit score, down payment, and repayment length. Interest rate data provided by Zillow Group Marketplace, Inc. as of 1/1/1970 from various mortgage lenders with which we have lead or other similar arrangements; the Estimated Payment is an average of those rates.
        See how much you could borrow to make a competitive offer.

        Climate risks

        Neighborhood: Hazel Dell North

        Getting around

        68 / 100
        Somewhat Walkable
        46 / 100
        Some Transit
        74 / 100
        Very Bikeable

        Nearby schools

        GreatSchools rating
        Schools provided by the listing agent
        • Elementary: Eisenhower
        • Middle: Jason Lee
        • High: Columbia River

        Source: RMLS (OR). This data may not be complete. We recommend contacting the local school district to confirm school assignments for this home.

        A local agent can set up tours, give advice and negotiate with sellers.

        Browse local experts

        Similar homes