Welcome to this stunning single-family home located at 101 Northeast Dr NW, Calabash, NC. Built in the year 2026, this modern and spacious property offers a comfortable and luxurious living experience. With 2 bathrooms and a total finished area of 1,740 square feet, there is plenty of space for you and your family to enjoy. Situated on a generous lot size of 0.58 acres, this home provides ample outdoor space for relaxation and entertainment. Whether you're looking to host gatherings with friends and family or
simply enjoy some peace and quiet in the beautiful surroundings, this property has it all. The interior features of the home are equally impressive, with high-quality finishes and fixtures throughout. The open-concept layout creates a seamless flow between the living spaces, making it ideal for both everyday living and entertaining. Located in the charming
town of Calabash, NC, this property offers a peaceful and serene setting while still being conveniently located near shops, restaurants, and other amenities. Don't miss this opportunity to own a truly exceptional home in a desirable location. Book your showing today and make this property your own!.
For sale
$475,000
101 Northeast Drive NW, Calabash, NC 28467
3beds
1,740sqft
Single Family Residence
Built in 2025
0.58 Acres Lot
$468,500 Zestimate®
$273/sqft
$44/mo HOA
What's special
- 73 days |
- 470 |
- 42 |
Zillow last checked:
Listing updated:
Listed by:
Nicholas Huscroft 330-249-3499,
Chosen Realty of NC
Source: Hive MLS,MLS#: 100572780 Originating MLS: Johnston County Association of REALTORS
Originating MLS: Johnston County Association of REALTORSFacts & features
Interior
Bedrooms & bathrooms
- Bedrooms: 3
- Bathrooms: 2
- Full bathrooms: 2
Rooms
- Room types: Master Bedroom, Bedroom 2, Bedroom 3, Living Room, Dining Room, Laundry
Primary bedroom
- Level: Main
- Dimensions: 15 x 14
Bedroom 2
- Level: Main
- Dimensions: 10 x 12
Bedroom 3
- Level: Main
- Dimensions: 10 x 12
Dining room
- Level: Main
- Dimensions: 11 x 7
Kitchen
- Level: Main
- Dimensions: 11 x 15
Laundry
- Level: Main
- Dimensions: 5 x 6
Living room
- Level: Main
- Dimensions: 22 x 22
Heating
- Electric, Forced Air
Cooling
- Central Air
Appliances
- Included: Gas Oven, Self Cleaning Oven, Refrigerator, Ice Maker, Dryer, Disposal, Dishwasher, Convection Oven
- Laundry: Dryer Hookup, Washer Hookup
Features
- Master Downstairs, Walk-in Closet(s), Tray Ceiling(s), Kitchen Island, Ceiling Fan(s), Pantry, Walk-in Shower, Blinds/Shades, Walk-In Closet(s)
- Flooring: LVT/LVP
- Basement: None
- Attic: Access Only
Interior area
- Total structure area: 1,740
- Total interior livable area: 1,740 sqft
Property
Parking
- Total spaces: 2
- Parking features: Garage Faces Front, Concrete, Garage Door Opener, Lighted, Off Street
- Attached garage spaces: 2
Features
- Levels: One
- Patio & porch: Open, Porch
- Fencing: Metal/Ornamental,Back Yard
- Has view: Yes
- View description: See Remarks
- Frontage type: See Remarks
Lot
- Size: 0.58 Acres
- Dimensions: 38 x 204 x 212 x 255
Details
- Parcel number: 240kb022
- Zoning: R75
- Special conditions: Standard
Construction
Type & style
- Home type: SingleFamily
- Property subtype: Single Family Residence
Materials
- Fiber Cement, Wood Frame
- Foundation: Slab
- Roof: Architectural Shingle
Condition
- New construction: No
- Year built: 2025
Utilities & green energy
- Water: Public
- Utilities for property: Sewer Connected, Water Connected
Community & HOA
Community
- Subdivision: Carolina Shores North
HOA
- Has HOA: Yes
- Amenities included: Barbecue, Clubhouse, Pool, Picnic Area, Playground, Tennis Court(s)
- HOA fee: $525 annually
- HOA name: Carolina Shores North HOA
- HOA phone: 910-579-3693
Location
- Region: Calabash
Financial & listing details
- Price per square foot: $273/sqft
- Tax assessed value: $355,760
- Annual tax amount: $123
- Date on market: 5/11/2026
- Cumulative days on market: 73 days
- Listing agreement: Exclusive Agency
- Listing terms: Conventional
- Road surface type: Paved
Estimated market value
$468,500
$445,000 - $492,000
$2,320/mo
Price history
| Date | Event | Price |
|---|---|---|
| 5/11/2026 | Listed for sale | $475,000+3.3%$273/sqft |
Source:  Hive MLS #100572780 Report a problem Hive MLS #100572780 Report a problem | ||
| 10/7/2025 | Sold | $459,900$264/sqft |
Source: Hive MLS #100530573 Report a problem | ||
| 9/13/2025 | Contingent | $459,900$264/sqft |
Source: Hive MLS #100530573 Report a problem | ||
| 9/13/2025 | Listed for sale | $459,900+819.8%$264/sqft |
Source: Hive MLS #100530573 Report a problem | ||
| 6/24/2025 | Sold | $50,000+35.1%$29/sqft |
Source: Public Record Report a problem | ||
| 9/28/2022 | Sold | $37,000-7.3%$21/sqft |
Source: Hive MLS #100311718 Report a problem | ||
| 8/22/2022 | Pending sale | $39,900$23/sqft |
Source: Hive MLS #100311718 Report a problem | ||
| 7/1/2022 | Listed for sale | $39,900$23/sqft |
Source: Hive MLS #100311718 Report a problem | ||
| 5/11/2022 | Pending sale | $39,900$23/sqft |
Source: Hive MLS #100311718 Report a problem | ||
| 4/22/2022 | Price change | $39,900-19.4%$23/sqft |
Source: Hive MLS #100311718 Report a problem | ||
| 2/11/2022 | Listed for sale | $49,500+23.8%$28/sqft |
Source: Hive MLS #100311718 Report a problem | ||
| 10/4/2021 | Sold | $40,000+0.3%$23/sqft |
Source: Public Record Report a problem | ||
| 9/14/2021 | Pending sale | $39,900$23/sqft |
Source: Hive MLS #100288076 Report a problem | ||
| 8/28/2021 | Listed for sale | $39,900$23/sqft |
Source: Hive MLS #100288076 Report a problem | ||
Public tax history
| Year | Property taxes | Tax assessment |
|---|---|---|
| 2025 | $123 | $30,000 |
| 2024 | $123 | $30,000 |
| 2023 | $123 +25.1% | $30,000 +87.5% |
| 2022 | $98 +0.4% | $16,000 |
| 2021 | $98 +4.7% | $16,000 |
| 2020 | $93 | $16,000 |
| 2019 | -- | $16,000 +166.7% |
| 2018 | -- | $6,000 |
| 2017 | -- | $6,000 |
| 2016 | -- | $6,000 |
| 2015 | -- | $6,000 |
Find assessor info on the county website
Monthly payment
Est. payment
Payment breakdown
Explore the cost of this home by adjusting the details. Changes won't be saved.Climate risks
Neighborhood: 28467
Nearby schools
GreatSchools rating
- 4/10Jessie Mae Monroe ElementaryGrades: PK-5Distance: 3.8 mi
- 4/10Shallotte MiddleGrades: 6-8Distance: 12.3 mi
- 4/10West Brunswick HighGrades: 9-12Distance: 11.5 mi
Schools provided by the listing agent
- Elementary: Jessie Mae Monroe Elementary
- Middle: Shallotte Middle
- High: West Brunswick
Source: Hive MLS. This data may not be complete. We recommend contacting the local school district to confirm school assignments for this home.
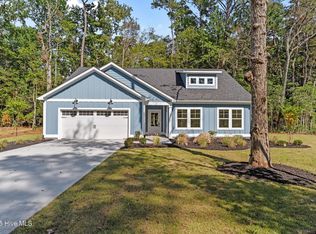
- $459,0003 bd2 ba1.7k sqft102 NE Dr NW, Calabash, NC 28467Sold
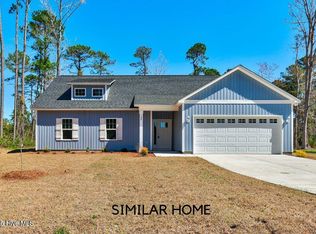
- $359,9003 bd2 ba1.5k sqft98 NE Dr NW, Calabash, NC 28467Sold
- $75,0001 Acres91 NE Dr NW, Calabash, NC 28467Sold
- $75,0000.47 Acres91 NE Dr NW LOT 14, Calabash, NC 28467Sold

- $359,9003 bd2 ba1.5k sqft90 NE Dr NW, Calabash, NC 28467New Construction
- $311,8104.7 Acres9990 Ocean Hwy W, Calabash, NC 28467Off Market
- $473,5003 bd2 ba1.6k sqft87 NE Dr NW, Calabash, NC 28467For Sale
- $369,7003 bd2 ba2.9k sqft83 NE Dr NW, Calabash, NC 28467Off Market
A local agent can set up tours, give advice and negotiate with sellers.
A local lender can help you make sure your offer is ready when you are.
Similar homes
- $479,0003 bd2 ba1.9k sqft499 Oakwood Drive NW, Calabash, NC 28467For Sale

 MLS ID #100586825, Jessica R Knight, Kinstle & Company LLC.. Hive MLS
 - $457,9003 bd2 ba1.8k sqft676 Boundary Loop Road NW, Calabash, NC 28467For Sale
 MLS ID #100580431, Natalie M Moore, NorthGroup Real Estate LLC. Hive MLS
 - $456,0003 bd2 ba1.7k sqft299 Boundaryline Drive NW, Calabash, NC 28467For Sale
 MLS ID #100577465, Jesse T McCrery, Coldwell Banker Sloane Realty OIB. Hive MLS
 - $465,0003 bd2 ba1.7k sqft216 Ravennaside Drive NW, Calabash, NC 28467New Construction
 MLS ID #100577037, Jeff G Lott, Coldwell Banker Sea Coast Advantage. Hive MLS
 - $419,9004 bd2 ba1.9k sqft521 Leatherwood Drive NW, Calabash, NC 28467For SaleMLS ID #100568491, Joshua H Pierce, Realty ONE Group Dockside North. Hive MLS
- $592,0003 bd2 ba2.4k sqft1042 Mable Drive, Calabash, NC 28467For SaleMLS ID #100569675, Stephanie F Deese, The Saltwater Agency. Hive MLS
- $639,9003 bd3 ba2.4k sqft9192 NW Oldfield Rd., Calabash, NC 28467For Sale
 MLS ID #2617219, John W Blanton, White Shoreline Realty. CCAR
 - $405,0003 bd2 ba1.7k sqft8718 Nottoway Avenue NW, Calabash, NC 28467For SaleMLS ID #100564699, Claire E Yoder, Coldwell Banker Sloane. Hive MLS
- $478,9003 bd2 ba1.8k sqft1737 Rosebay Court SW, Ocean Isle Beach, NC 28469For SaleMLS ID #100587387, John V Jones, Keller Williams Innovate-OIB Mainland. Hive MLS
- $565,0003 bd3 ba2k sqft136 S Middleton Drive NW, Calabash, NC 28467New ConstructionMLS ID #100556549, Jeff G Lott, Coldwell Banker Sea Coast Advantage. Hive MLS
- $605,0003 bd3 ba2.1k sqft527 S Middleton Drive NW, Calabash, NC 28467For SaleMLS ID #100571561, Surf & Turf Properties, Keller Williams Innovate-OIB Mainland. Hive MLS
- $470,0003 bd2 ba2k sqft3126 Tradewinds Avenue SW, Supply, NC 28462For SaleMLS ID #100568945, Viviana George, Southern Realty Group LLC. Hive MLS
- $699,0003 bd3 ba1.8k sqft1582 Harbour Place Drive, Calabash, NC 28467For SaleMLS ID #100575713, Rita R Mendez, Navigate Realty. Hive MLS
- $379,9903 bd2 ba1.3k sqft1572 Jardine Loop, Little River, SC 29566For SaleMLS ID #2613241, Raymond ''Ray'' R Gramazio, Coastal Shores Realty Group. CCAR
- $449,9993 bd2 ba1.4k sqft1607 Eyota Drive SW, Ocean Isle Beach, NC 28469For SaleMLS ID #100575900, Ashley Sipe, Sipe Realty Solutions. Hive MLS
- $410,0004 bd3 ba2.3k sqft1084 Maxwell Dr., Little River, SC 29566For SaleMLS ID #2615230, Sherman Beach Group, Rowles Real Estate. CCAR
- $485,0002 bd2 ba1.3k sqft6421 Timber Hitch Drive SW, Ocean Isle Beach, NC 28469For SaleMLS ID #100566680, The Cheek Team, The Cheek Team. Hive MLS
- $485,0003 bd3 ba1.6k sqft138 Marblehead Ct., Little River, SC 29566For SaleMLS ID #2607372, Derek W Fairfax, CENTURY 21 Thomas. CCAR
- $389,9003 bd2 ba1.4k sqft513 Fairway Drive W, Sunset Beach, NC 28468For SaleMLS ID #100587807, Anne G Del Tufo, Keller Williams Innovate-OIB Mainland. Hive MLS
- $503,5003 bd4 ba2.2k sqft1907 Redfish Run SW, Supply, NC 28462For SaleMLS ID #100563119, Creekmore Realty Group, eXp Realty. Hive MLS
