Welcome home to this charming two-story tucked away on a cul-de-sac in Grimes! Situated on a spacious .31 acre lot with a fully fenced backyard, this home blends modern updates, farmhouse charm, and inviting spaces designed for everyday living. Step inside this 3 bedroom, 4 bathroom home to discover fresh interior paint, New carpet, and updated luxury vinyl plank flooring. The welcoming living room features a cozy gas fireplace and a tucked-away office nook, perfect for working from home, homework, or staying organized. The kitchen features modern touches with quartz countertops and newer appliances. Upstairs, the spacious primary suite includes a walk-in closet and a private balcony overlooking the backyard. It's the perfect spot for morning coffee, a good book, or a quiet evening under the stars. The other two bedrooms are decently sized and share a full bath.The finished lower level is made for entertaining with a custom bar, theater area, flex room and an additional 3/4 bathroom, perfect for family movie nights, game days, and gatherings with friends. Outside, enjoy the charming front porch, expansive backyard deck, private upper balcony, large fenced yard and a 14' x 12' shed with a separate area for a playhouse. Other features include a 3rd stall pad next to the house, an epoxy garage floor, and a new roof, siding and water heater installed in 2020. Conveniently located near parks, schools, and everything Grimes offers, this home is ready for its next chapter.
Pending
$356,900
101 NW 10th Cir, Grimes, IA 50111
3beds
1,464sqft
Single Family Residence
Built in 2011
0.32 Acres Lot
$-- Zestimate®
$244/sqft
$-- HOA
What's special
Custom barTheater areaWalk-in closetFresh interior paintNew carpetCharming front porchSpacious primary suite
- 25 days
- 77
- 3
Likely to sell faster than
Zillow last checked:
Listing updated:
Listed by:
Dustin Kupka (515)681-7001,
RE/MAX Precision,
Allison Kupka 515-975-2119,
RE/MAX Precision
Source: DMMLS,MLS#: 744732 Originating MLS: Des Moines Area Association of REALTORS
Originating MLS: Des Moines Area Association of REALTORSFacts & features
Interior
Bedrooms & bathrooms
- Bedrooms: 3
- Bathrooms: 4
- Full bathrooms: 2
- 3/4 bathrooms: 1
- 1/2 bathrooms: 1
Heating
- Forced Air, Gas, Natural Gas
Cooling
- Central Air
Appliances
- Included: Dryer, Dishwasher, Microwave, Refrigerator, Stove, Washer
- Laundry: Upper Level
Features
- Flooring: Carpet
- Basement: Egress Windows,Finished
- Number of fireplaces: 1
Interior area
- Total structure area: 1,464
- Total interior livable area: 1,464 sqft
- Finished area below ground: 610
Property
Parking
- Total spaces: 2
- Parking features: Attached, Garage, Two Car Garage
- Attached garage spaces: 2
Features
- Levels: Two
- Stories: 2
- Patio & porch: Deck
- Exterior features: Deck, Storage
Lot
- Size: 0.32 Acres
- Features: Pie Shaped Lot, Cul-De-Sac
Details
- Additional structures: Storage
- Parcel number: 31100173739317
- Zoning: R2-60
Construction
Type & style
- Home type: SingleFamily
- Architectural style: Two Story
- Property subtype: Single Family Residence
Materials
- Vinyl Siding
- Foundation: Poured
- Roof: Asphalt,Shingle
Condition
- Resale
- New construction: No
- Year built: 2011
Utilities & green energy
- Sewer: Public Sewer
- Water: Public
Community & HOA
Community
- Features: Sidewalks
- Security: Smoke Detector(s)
HOA
- Has HOA: No
Location
- Region: Grimes
Financial & listing details
- Price per square foot: $244/sqft
- Tax assessed value: $354,300
- Annual tax amount: $6,154
- Date on market: 7/9/2026
- Cumulative days on market: 56 days
- Listing terms: Cash,Conventional,FHA,VA Loan
- Road surface type: Concrete
Estimated market value
Not available
Estimated sales range
Not available
Not available
Price history
| Date | Event | Price |
|---|---|---|
| 8/10/2026 | Pending sale | $356,900$244/sqft |
Source:  DMMLS #744732 Report a problem DMMLS #744732 Report a problem | ||
| 7/9/2026 | Listed for sale | $356,900+97.7%$244/sqft |
Source: DMMLS #744732 Report a problem | ||
| 3/2/2012 | Sold | $180,500$123/sqft |
Source: Public Record Report a problem | ||
Public tax history
| Year | Property taxes | Tax assessment |
|---|---|---|
| 2025 | $6,126 -1% | $354,300 +3.8% |
| 2024 | $6,186 +10.2% | $341,400 |
| 2023 | $5,614 -0.6% | $341,400 +29% |
| 2022 | $5,650 +2.7% | $264,600 |
| 2021 | $5,500 +1.7% | $264,600 +6.1% |
| 2020 | $5,410 +4.3% | $249,400 |
| 2019 | $5,186 -3.2% | $249,400 +10.9% |
| 2018 | $5,356 | $224,800 |
| 2017 | $5,356 +11.3% | $224,800 +8.9% |
| 2016 | $4,814 | $206,500 |
| 2015 | $4,814 +22.4% | $206,500 +7.2% |
| 2014 | $3,932 | $192,700 +7.8% |
| 2013 | -- | $178,800 +59.2% |
| 2012 | -- | $112,300 +261.1% |
| 2011 | -- | $31,100 -3.1% |
| 2010 | -- | $32,100 |
| 2009 | -- | $32,100 +15950% |
| 2008 | -- | $200 |
| 2007 | -- | $200 |
| 2006 | -- | $200 |
Find assessor info on the county website
Monthly payment
Est. payment
Payment breakdown
Explore the cost of this home by adjusting the details. Changes won't be saved.Climate risks
Neighborhood: 50111
Nearby schools
Schools provided by the listing agent
- District: Dallas Center-Grimes
Source: DMMLS. This data may not be complete. We recommend contacting the local school district to confirm school assignments for this home.
Similar homes
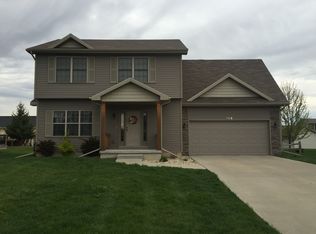
- $365,0003 bd3 ba1.2k sqft1913 NE Cypress Cir, Grimes, IA 50111For Sale
 MLS ID #745133, Chrissi Ripperger, RE/MAX Concepts. DMMLS
 - $310,0003 bd3 ba1.5k sqft1001 NE 16th St, Grimes, IA 50111For Sale
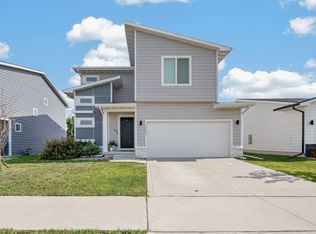 MLS ID #746472, Katey Farrell, RE/MAX Precision. DMMLS
 - $295,0004 bd2 ba844 sqft620 NE 7th St, Grimes, IA 50111For Sale
 MLS ID #748069, Benjamin Tack, RE/MAX Precision. DMMLS
 - $414,9004 bd3 ba1.4k sqft513 SE 15th St, Grimes, IA 50111For Sale
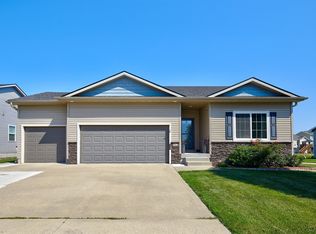 MLS ID #745511, Kelly Dunn, Spire Real Estate. DMMLS
 - $334,9004 bd4 ba1.8k sqft5430 154th Ct, Urbandale, IA 50323For Sale
 MLS ID #70818, Real Estate Team, Jennings, RE/MAX REAL ESTATE CENTER. CIBR
