Welcome to this refined retreat in nestled in Claymont North. This 5-bedroom, 4.5-bath residence offers 4,000 square feet of thoughtfully designed living space, blending privacy, sophistication, and convenience with easy access to major highways and the airport. Step inside to soaring vaulted ceilings on the main level with recently installed hardwood flooring throughout. Recent upgrades include a stunning redesigned kitchen with quartz countertops, and a vaulted breakfast area surrounded by windows. Brand new appliances make daily living and entertaining a breeze. The luxurious primary suite features large windows, plush carpet, and a spa-like bath with tall cabinetry, soaker tub, walk-in shower, and his and hers walk-in closets. You will love the setting room between the master bedroom and bath where you can enjoy a cozy book by the fireplace. The expansive lower level is an entertainer’s dream with a gas start fireplace, full wet bar with sink and fridge, suspended garage for workshop and tornado shelter, and ample storage. Two secondary bedrooms offer flexibility and comfort for guests or teens that like to have their own space. Additional highlights include an upstairs loft for a children’s play place or office and two bedrooms with main floor laundry. Just minutes from the charm and amenities of Briarcliff Village—this exceptional home is not to be missed.
Sold
Price Unknown
101 NW 44th St, Kansas City, MO 64116
5beds
3,516sqft
Single Family Residence
Built in 1980
0.31 Acres Lot
$269,300 Zestimate®
$--/sqft
$4,130 Estimated rent
Home value
$269,300
$242,000 - $299,000
$4,130/mo
Zestimate® history
Owner options
List your home for rent
$4,130/mo
Rent Zestimate®
Find your next renter with Zillow Rental Manager. Plus, with online applications, you can quickly screen prospective tenants – for free.
$4,130/mo
Rent Zestimate®
Refinance and save
$110/mo
Est. payment
Refinancing to a lower rate could help reduce your monthly payments and save thousands over the life of the loan.
$110/mo
Est. payment
Explore your selling options
Work with a Zillow partner agent
Leverage their expertise and Zillow's premium Showcase listings to get your home seen by more buyers.
Get startedList with your own agent
Get your home in front of millions of buyers by listing it on Zillow.
Learn how to do itSell it yourself
Take full control of how buyers see your home on Zillow by listing For Sale by Owner (FSBO).
List your homeWhat's special
Gas start fireplaceQuartz countertopsRecently installed hardwood flooringExpansive lower levelThoughtfully designed living spaceStunning redesigned kitchenLuxurious primary suite
Zillow last checked:
Listing updated:
Listed by:
Matt Grooms 816-289-5681,
The Real Estate Store LLC
Bought with:
Katherine Lee, SP00234700
Sage Sotheby's International Realty
Source: Heartland MLS as distributed by MLS GRID,MLS#: 2564238
Facts & features
Interior
Bedrooms & bathrooms
- Bedrooms: 5
- Bathrooms: 5
- Full bathrooms: 4
- 1/2 bathrooms: 1
Primary bedroom
- Level: First
- Area: 0 Square Feet
- Dimensions: 16 x 16
Bedroom 2
- Level: Second
- Area: 0 Square Feet
- Dimensions: 15 x 14
Bedroom 3
- Level: Second
- Area: 0 Square Feet
- Dimensions: 15 x 12
Bedroom 4
- Level: Lower
- Area: 0 Square Feet
- Dimensions: 15 x 15
Bedroom 5
- Level: Lower
- Area: 0 Square Feet
- Dimensions: 18 x 13
Primary bathroom
- Level: First
Dining room
- Level: First
- Area: 0 Square Feet
- Dimensions: 13 x 12
Great room
- Level: First
- Area: 0 Square Feet
- Dimensions: 25 x 17
Half bath
- Level: First
- Area: 30 Square Feet
- Dimensions: 6 x 5
Kitchen
- Level: First
- Area: 0 Square Feet
- Dimensions: 23 x 16
Loft
- Level: Second
Other
- Level: Lower
- Area: 0 Square Feet
- Dimensions: 24 x 18
Recreation room
- Level: Lower
- Area: 0 Square Feet
- Dimensions: 25 x 25
Heating
- Natural Gas
Cooling
- Attic Fan, Electric
Appliances
- Included: Dishwasher, Humidifier, Microwave, Built-In Oven, Trash Compactor, Water Purifier, Water Softener
- Laundry: Off The Kitchen
Features
- Ceiling Fan(s), Kitchen Island, Pantry, Walk-In Closet(s), Wet Bar
- Flooring: Carpet, Wood
- Doors: Storm Door(s)
- Windows: Window Coverings, Storm Window(s), Wood Frames
- Basement: Basement BR,Concrete,Finished,Full,Walk-Out Access
- Number of fireplaces: 2
- Fireplace features: Basement, Family Room, Great Room, Fireplace Equip, Fireplace Screen
Interior area
- Total structure area: 3,516
- Total interior livable area: 3,516 sqft
- Finished area above ground: 1,758
- Finished area below ground: 1,758
Property
Parking
- Total spaces: 2
- Parking features: Attached
- Attached garage spaces: 2
Features
- Patio & porch: Deck
- Spa features: Bath
- Fencing: Wood
Lot
- Size: 0.31 Acres
- Dimensions: 90 x 160 x 92 x 143
- Features: City Lot
Details
- Parcel number: 1730500048.00
- Special conditions: Owner Agent
Construction
Type & style
- Home type: SingleFamily
- Architectural style: Traditional
- Property subtype: Single Family Residence
Materials
- Brick/Mortar, Wood Siding
- Roof: Composition
Condition
- Year built: 1980
Utilities & green energy
- Sewer: Public Sewer
- Water: Public
Community & HOA
Community
- Subdivision: Claymont North
HOA
- Has HOA: Yes
- HOA fee: $110 annually
Location
- Region: Kansas City
Financial & listing details
- Tax assessed value: $64,640
- Annual tax amount: $4,728
- Date on market: 7/19/2025
- Listing terms: Cash,Conventional
- Ownership: Estate/Trust
Price history
| Date | Event | Price |
|---|---|---|
| 1/8/2026 | Sold | -- |
Source:  Heartland MLS as distributed by MLS GRID #2564238 Report a problem Heartland MLS as distributed by MLS GRID #2564238 Report a problem | ||
| 12/15/2025 | Pending sale | $527,900$150/sqft |
Source: Heartland MLS as distributed by MLS GRID #2564238 Report a problem | ||
| 12/6/2025 | Listed for sale | $527,900$150/sqft |
Source: Heartland MLS as distributed by MLS GRID #2564238 Report a problem | ||
| 11/25/2025 | Pending sale | $527,900$150/sqft |
Source: Heartland MLS as distributed by MLS GRID #2564238 Report a problem | ||
| 11/14/2025 | Price change | $527,900-0.2%$150/sqft |
Source: Heartland MLS as distributed by MLS GRID #2564238 Report a problem | ||
| 9/12/2025 | Price change | $529,000-3.8%$150/sqft |
Source: Heartland MLS as distributed by MLS GRID #2564238 Report a problem | ||
| 8/9/2025 | Price change | $549,900-5.2%$156/sqft |
Source: Heartland MLS as distributed by MLS GRID #2564238 Report a problem | ||
| 7/19/2025 | Listed for sale | $579,900+123%$165/sqft |
Source: Heartland MLS as distributed by MLS GRID #2564238 Report a problem | ||
| 3/31/2025 | Sold | -- |
Source: Heartland MLS as distributed by MLS GRID #2537214 Report a problem | ||
| 3/20/2025 | Pending sale | $260,000$74/sqft |
Source: Heartland MLS as distributed by MLS GRID #2537214 Report a problem | ||
| 3/20/2025 | Listed for sale | $260,000+6.1%$74/sqft |
Source: Heartland MLS as distributed by MLS GRID #2537214 Report a problem | ||
| 11/30/2012 | Sold | -- |
Source: Heartland MLS as distributed by MLS GRID #1769917 Report a problem | ||
| 11/1/2012 | Pending sale | $245,000$70/sqft |
Source: Platinum Realty #1769917 Report a problem | ||
| 9/18/2012 | Price change | $245,000-2%$70/sqft |
Source: Platinum Realty #1769917 Report a problem | ||
| 6/28/2012 | Price change | $250,000-2%$71/sqft |
Source: Platinum Realty #1769917 Report a problem | ||
| 5/25/2012 | Price change | $255,000-1.9%$73/sqft |
Source: Platinum Realty #1769917 Report a problem | ||
| 3/28/2012 | Price change | $260,000-3.7%$74/sqft |
Source: Platinum Realty #1769917 Report a problem | ||
| 3/18/2012 | Listed for sale | $270,000$77/sqft |
Source: Platinum Realty #1769917 Report a problem | ||
Public tax history
| Year | Property taxes | Tax assessment |
|---|---|---|
| 2025 | $5,094 +8.3% | $64,640 +10.7% |
| 2024 | $4,705 +0.9% | $58,410 |
| 2023 | $4,664 | $58,410 +9.8% |
| 2022 | -- | $53,220 |
| 2021 | $4,452 +2.5% | $53,220 +10.8% |
| 2020 | $4,343 | $48,030 0% |
| 2019 | $4,343 +1.9% | $48,032 +2.4% |
| 2018 | $4,262 +3.2% | $46,910 |
| 2017 | $4,131 | $46,910 +3.6% |
| 2016 | $4,131 | $45,300 |
| 2015 | $4,131 +0% | $45,300 +19.2% |
| 2014 | $4,129 | $38,000 |
| 2013 | -- | $38,000 -5.3% |
| 2012 | -- | $40,130 |
| 2011 | -- | $40,130 -1.3% |
| 2010 | -- | $40,660 |
| 2009 | -- | $40,660 -1.2% |
| 2007 | -- | $41,160 +3% |
| 2006 | -- | $39,960 |
| 2005 | $2,619 | $39,960 +8.1% |
| 2004 | -- | $36,960 |
| 2003 | -- | $36,960 +3.4% |
| 2002 | -- | $35,760 -1.5% |
| 2001 | -- | $36,300 |
Find assessor info on the county website
Neighborhood: Briarcliff
Nearby homes
- $565,6004 bd4 ba4.7k sqft23 NW 44th St, Kansas City, MO 64116Off Market
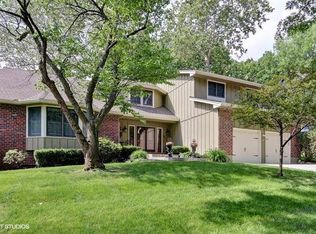
- $445,1004 bd3 ba3.2k sqft105 NW 44th St, Kansas City, MO 64116Off Market
- $307,9003 bd3 ba1.2k sqft100 NW 43rd Ter, Kansas City, MO 64116Off Market
- $306,0003 bd2 ba1.3k sqft202 NW 43rd Ter, Kansas City, MO 64116Off Market
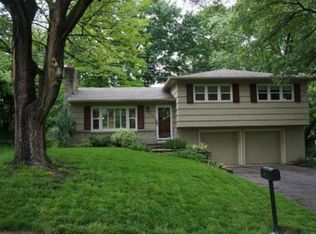
- $439,5004 bd3 ba2.7k sqft20 NW 44th St, Kansas City, MO 64116Off Market
- $380,7003 bd2 ba2.3k sqft19 NW 44th St, Kansas City, MO 64116Off Market
- $450,0004 bd4 ba3.1k sqft109 NW 44th St, Kansas City, MO 64116For Sale
- $292,0003 bd2 ba1.3k sqft208 NW 43rd Ter, Kansas City, MO 64116Off Market
Nearby schools
GreatSchools rating
- 8/10Briarcliff Elementary SchoolGrades: K-5Distance: 0.4 mi
- 3/10Northgate Middle SchoolGrades: 7-8Distance: 1.6 mi
- 5/10North Kansas City High SchoolGrades: 9-12Distance: 2 mi
Schools provided by the listing agent
- Elementary: Briarcliff
- Middle: Northgate
- High: North Kansas City
Source: Heartland MLS as distributed by MLS GRID. This data may not be complete. We recommend contacting the local school district to confirm school assignments for this home.
Get a cash offer in 3 minutes
Find out how much your home could sell for in as little as 3 minutes with a no-obligation cash offer.
Estimated market value
$269,300
Get a cash offer in 3 minutes
Find out how much your home could sell for in as little as 3 minutes with a no-obligation cash offer.
Estimated market value
$269,300
- Missouri
- Clay County
- Kansas City
- 64116
- Briarcliff
- 101 NW 44th St
Nearby cities
Nearby neighborhoods
Nearby zip codes
Other Kansas City Topics
