Skip main navigation
Sold for $665,000
  • $665,000

    101 NW 5th Street, Oak Island, NC 28465

    3beds
    1,413sqft
    Single Family Residence
    Built in 2018
    6,534 Square Feet Lot
    $653,200 Zestimate®
    $471/sqft
    $2,421 Estimated rent

    Home value

    $653,200

    $614,000 - $686,000

    $2,421/mo

    Zestimate® history
    Loading
    Loading...

    Owner options

    List your home for rent

    $2,421/mo

    Rent Zestimate®

    Find your next renter with Zillow Rental Manager. Plus, with online applications, you can quickly screen prospective tenants – for free.

    Learn more

    $2,421/mo

    Rent Zestimate®

    Refinance and save

    $3,891/mo

    Est. payment

    Refinancing to a lower rate could help reduce your monthly payments and save thousands over the life of the loan.

    See today's rates

    $3,891/mo

    Est. payment

    Explore your selling options

    Work with a Zillow partner agent

    Leverage their expertise and Zillow's premium Showcase listings to get your home seen by more buyers.

    Get started

    List with your own agent

    Get your home in front of millions of buyers by listing it on Zillow.

    Learn how to do it

    Sell it yourself

    Take full control of how buyers see your home on Zillow by listing For Sale by Owner (FSBO).

    List your home

    What's special

    Close to the beachTray ceilingRounded drywall cornersPlantation shuttersDry barLarge screened in porchDouble vanity
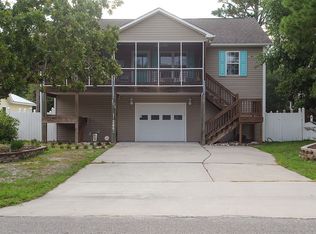
    Close to the beach (under a 2 minute car or short golf cart ride), this gorgeous piling home (with an ENCLOSED ELEVATOR) shows and feels like a new home when you enter this well-crafted and laid out home; making it a perfect oasis for a quick getaway or full time living. Designed with an open floor plan with stunning cathedral ceilings connecting the kitchen, dinette and Living Room. With over 1400 square feet, this home feels larger and is the perfect location for family gatherings or entertaining guests. This home includes lots of extras including a dry bar, plantation shutters, built-in bookshelves, electric fireplace, enclosed elevator, rounded drywall corners, and large screened in porch off the dinette providing convenience and comfort. The spacious master suite includes a tray ceiling, large walk-in closet, double vanity, and tiled, walk-in shower. Two additional bedrooms and a full bath provide plenty of space for additional guests. The ground floor is the perfect outdoor location with a large (15 x 14) screened in space, plus a separate multi purpose area that houses a bar, storage and workshop area. The storage/workshop area is easily concealed with a curtain when entertaining. This is a great entertaining area! Plus an additional exterior storage shed! The house is being sold with the custom built leather living room sofa (other furnishings negotiable), portable bar, four bar stools, small refrigerator, wine cooler, and chest freezer. There is even an exterior shower for removing all the sand after a great day at the beach! A wood burning fire pit is the focal point of the beautifully landscaped and fully-fenced back yard. Conveniently located in an X flood zone, which means most insurance companies will not require flood insurance! Plus a quick golf cart ride to restaurants and stores! Oak Island, also is just a short car trip to the quaint town of Southport, and a day trip to Myrtle Beach or Wilmington. Whether it is shopping, a day at the

    Zillow last checked:

    Listing updated:

    Listed by:

    Diane P Larkin 910-444-1542,

    Coldwell Banker Sea Coast Advantage

    Bought with:

    A Non Member

    A Non Member

    Source: Hive MLS,MLS#: 100407168MLS LogoOriginating MLS: Brunswick County Association of Realtors

    Facts & features

    Interior

    Bedrooms & bathrooms
    • Bedrooms: 3
    • Bathrooms: 2
    • Full bathrooms: 2
    Rooms
    • Room types: Living Room, Dining Room, Kitchen, Master Bedroom, Bedroom 2, Bedroom 3
    Primary bedroom
    • Description: Private from other BR's
    • Level: Main
    • Dimensions: 15.7 x 11.4
    Bedroom 2
    • Level: Main
    • Dimensions: 15.4 x 10.2
    Bedroom 3
    • Level: Main
    • Dimensions: 13.5 x 10.4
    Dining room
    • Description: Opens to Living Room
    • Level: Main
    • Dimensions: 13.9 x 10.3
    Kitchen
    • Level: Main
    • Dimensions: 11 x 9.4
    Living room
    • Description: Open Layout
    • Level: Main
    • Dimensions: 16.1 x 16.3
    Heating
    • Heat Pump, Electric, Forced Air
    Cooling
    • Central Air, Heat Pump, Wall/Window Unit(s)
    Appliances
    • Included: Mini Refrigerator, Electric Oven, Built-In Microwave, Washer, Self Cleaning Oven, Refrigerator, Dryer, Disposal, Dishwasher, Tankless Water Heater
    • Laundry: Laundry Closet
    Features
    • Walk-in Closet(s), Vaulted Ceiling(s), Tray Ceiling(s), High Ceilings, Generator Plug, Elevator, Ceiling Fan(s), Pantry, Walk-in Shower, Blinds/Shades, Walk-In Closet(s), Workshop
    • Flooring: Tile, Vinyl
    • Attic: Access Only
    Interior area
    • Total structure area: 1,413
    • Total interior livable area: 1,413 sqft

    Property

    Parking
    • Total spaces: 3
    • Parking features: Additional Parking, Concrete, Off Street, On Site, Paved
    • Uncovered spaces: 3
    Accessibility
    • Accessibility features: Accessible Elevator Installed
    Features
    • Levels: One
    • Stories: 1
    • Patio & porch: Covered, Porch, Screened, Balcony
    • Exterior features: Outdoor Shower, Irrigation System
    • Fencing: Back Yard,Metal/Ornamental,Vinyl
    Lot
    • Size: 6,534 Square Feet
    • Dimensions: 55 x 120 x 55 x 120
    • Features: Level
    Details
    • Additional structures: Covered Area, Shower, Shed(s), Storage
    • Parcel number: 234ek001
    • Zoning: R6
    • Special conditions: Standard

    Construction

    Type & style
    • Home type: SingleFamily
    • Property subtype: Single Family Residence
    Materials
    • Vinyl Siding, Wood Frame
    • Foundation: Other, Pilings
    • Roof: Architectural Shingle
    Condition
    • New construction: No
    • Year built: 2018

    Utilities & green energy

    • Sewer: Public Sewer
    • Water: Public
    • Utilities for property: Sewer Available, Water Available

    Community & HOA

    Community
    • Security: Security Lights, Smoke Detector(s)
    • Subdivision: Tranquil Harbor
    HOA
    • Has HOA: No
    • Amenities included: Basketball Court, Dog Park, Fitness Center, Golf Course, Maintenance Roads, Park, Pickleball, Picnic Area, Playground, Ramp, Restaurant, Sidewalks, Street Lights
    Location
    • Region: Oak Island

    Financial & listing details

    • Price per square foot: $471/sqft
    • Tax assessed value: $567,880
    • Annual tax amount: $1,728
    • Date on market: 10/2/2023
    • Cumulative days on market: 222 days
    • Listing agreement: Exclusive Right To Sell
    • Listing terms: Cash,Conventional,FHA,VA Loan
    • Road surface type: Paved

    Price history

    DateEventPrice
    5/29/2024Sold$665,000-1.5%$471/sqft
    Source: Hive MLS #100407168 Report a problem
    5/7/2024Pending sale$675,000$478/sqft
    Source: Hive MLS #100407168 Report a problem
    5/5/2024Price change$675,000-3.6%$478/sqft
    Source: Hive MLS #100407168 Report a problem
    4/15/2024Price change$700,000-1.4%$495/sqft
    Source: Hive MLS #100407168 Report a problem
    4/8/2024Price change$710,000-1.4%$502/sqft
    Source: Hive MLS #100407168 Report a problem
    3/23/2024Price change$720,000-0.7%$510/sqft
    Source: Hive MLS #100407168 Report a problem
    2/9/2024Price change$725,000-3.3%$513/sqft
    Source: Hive MLS #100407168 Report a problem
    10/19/2023Price change$750,000-3.2%$531/sqft
    Source: Hive MLS #100407168 Report a problem
    10/2/2023Listed for sale$775,000+135.6%$548/sqft
    Source: Hive MLS #100407168 Report a problem
    10/16/2019Sold$329,000+498.2%$233/sqft
    Source: Hive MLS #100171921 Report a problem
    5/4/2018Sold$55,000$39/sqft
    Source: Public Record Report a problem

    Public tax history

    YearProperty taxesTax assessment
    2025$2,169 -8.4%$567,880
    2024$2,369 $567,880
    2023$2,369 +37%$567,880 +92.5%
    2022$1,729 +1.8%$294,970
    2021$1,699 +1.5%$294,970
    2020$1,674 +70%$294,970 +80.2%
    2019$985 +376.2%$163,730 +342.5%
    2018$207 +1.2%$37,000
    2017$204 $37,000
    2016$204 $37,000
    2015$204 $37,000
    Find assessor info on the county website

    Neighborhood: 28465

    Nearby schools

    GreatSchools rating
    Get a cash offer in 3 minutes
    Find out how much your home could sell for in as little as 3 minutes with a no-obligation cash offer.
    Estimated market value
    $653,200
    Get a cash offer in 3 minutes
    Find out how much your home could sell for in as little as 3 minutes with a no-obligation cash offer.
    Estimated market value
    $653,200