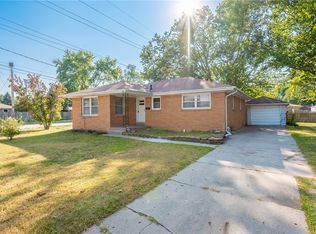
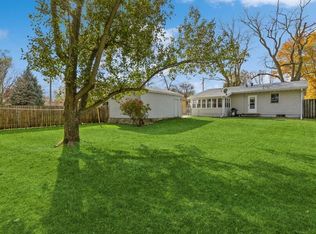
A cherished home with timeless appeal, this all brick ranch has been lovingly cared for by the same family for 55 years and is ready for its next chapter. Sitting on a beautiful .298 acre lot, this spacious home offers nearly 2,400 square feet of finished living space, with 1,832 square feet on the main level. The main floor features three bedrooms, two bathrooms and a spacious primary suite with the convenience of main level laundry. The large kitchen offers beautiful granite countertops and a stunning backsplash, creating a stylish and inviting space for cooking and gathering. The living room and dining room offer a warm and inviting space centered around a beautiful gas fireplace with stone extending all the way to the ceiling. The family room provides additional space to relax and features an electric fireplace. The finished lower level adds a fourth bedroom, full bathroom, family room and plenty of storage. Outside, enjoy the fully fenced backyard and composite deck, perfect for relaxing or entertaining. An attached two car garage adds convenience and storage. With its classic brick exterior, spacious floor plan, beautiful finishes and inviting outdoor spaces, this well cared for home offers character, comfort and an opportunity to create your own memories for years to come.
For sale
$349,999
101 NW Des Moines St, Ankeny, IA 50023
4beds
1,832sqft
Single Family Residence
Built in 1958
0.3 Acres Lot
$-- Zestimate®
$191/sqft
$-- HOA
What's special
Classic brick exteriorSpacious floor planBeautiful finishesAll brick ranchFully fenced backyardInviting outdoor spaces
- 1 day
- 483
- 66
Zillow last checked:
Listing updated:
Listed by:
Jen Grimm (515)975-0438,
LPT Realty, LLC
Source: DMMLS,MLS#: 748427
Originating MLS: Des Moines Area Association of REALTORS
Facts & features
Interior
Bedrooms & bathrooms
- Bedrooms: 4
- Bathrooms: 3
- Full bathrooms: 2
- 3/4 bathrooms: 1
- Main level bedrooms: 3
Heating
- Forced Air, Gas, Natural Gas
Cooling
- Central Air
Appliances
- Included: Dishwasher, Microwave, Refrigerator, Stove
- Laundry: Main Level
Features
- Dining Area, Window Treatments
- Flooring: Carpet
- Basement: Egress Windows,Finished
- Number of fireplaces: 2
Interior area
- Total structure area: 1,832
- Total interior livable area: 1,832 sqft
- Finished area below ground: 637
Property
Parking
- Total spaces: 2
- Parking features: Attached, Garage, Two Car Garage
- Attached garage spaces: 2
Features
- Stories: 1
- Patio & porch: Deck
- Exterior features: Deck
- Fencing: Wood
Lot
- Size: 0.3 Acres
- Dimensions: 90 x 144
Details
- Parcel number: 18100553009000
- Zoning: R-2
Construction
Type & style
- Home type: SingleFamily
- Architectural style: Ranch,Traditional
- Property subtype: Single Family Residence
Materials
- Brick
- Foundation: Block
- Roof: Asphalt,Shingle
Condition
- Year built: 1958
Utilities & green energy
- Sewer: Public Sewer
- Water: Public
Community & HOA
Community
- Security: Smoke Detector(s)
HOA
- Has HOA: No
Location
- Region: Ankeny
Financial & listing details
- Price per square foot: $191/sqft
- Tax assessed value: $345,700
- Annual tax amount: $5,501
- Date on market: 9/1/2026
- Listing terms: Cash,Conventional,FHA,VA Loan
- Road surface type: Concrete
Estimated market value
Not available
Estimated sales range
Not available
Not available
Price history
| Date | Event | Price |
|---|---|---|
| 9/1/2026 | Listed for sale | $349,999+84.7%$191/sqft |
Source: | ||
| 7/12/2011 | Sold | $189,500$103/sqft |
Source: Public Record Report a problem | ||
Public tax history
| Year | Property taxes | Tax assessment |
|---|---|---|
| 2025 | $5,222 +2.2% | $345,700 +8.4% |
| 2024 | $5,110 +0.6% | $318,800 |
| 2023 | $5,078 +1.1% | $318,800 +24% |
| 2022 | $5,022 +3.8% | $257,200 |
| 2021 | $4,840 +1.4% | $257,200 +9.7% |
| 2020 | $4,774 +4.8% | $234,500 |
| 2019 | $4,556 +0.3% | $234,500 +9.5% |
| 2018 | $4,542 | $214,100 |
| 2017 | $4,542 +4.3% | $214,100 +10% |
| 2016 | $4,354 | $194,600 |
| 2015 | $4,354 +6.1% | $194,600 +5.6% |
| 2014 | $4,104 | $184,200 |
| 2013 | -- | $184,200 +8.1% |
| 2012 | -- | $170,400 |
| 2011 | -- | $170,400 -6% |
| 2010 | -- | $181,300 |
| 2009 | -- | $181,300 +1.6% |
| 2008 | -- | $178,400 |
| 2007 | -- | $178,400 +8.5% |
| 2006 | -- | $164,400 |
| 2005 | -- | $164,400 +7.3% |
| 2003 | -- | $153,200 +7.8% |
| 2002 | -- | $142,070 |
| 2001 | -- | $142,070 |
Find assessor info on the county website
Monthly payment
Est. payment
Payment breakdown
Explore the cost of this home by adjusting the details. Changes won't be saved.Climate risks
Neighborhood: 50023
Nearby schools
Schools provided by the listing agent
- District: Ankeny
Source: DMMLS. This data may not be complete. We recommend contacting the local school district to confirm school assignments for this home.