Find yourself a home for the holidays here in Claymont Pointe! This gorgeous townhome features so many NEW upgrades - 3 year old Apex windows throughout, new driveway in 2022, new roof in summer 2024, new water heater 2024, custom garage floors, new sheetrock, and garage doors in 2022! The modern finished basement features a wet bar, moody dark ceilings, and a sleek black pool table that you can be sure will be the envy of all your friends. Gorgeous dark maple hardwood floors grace the main and upper levels, natural stone countertops shine in the bathrooms and kitchen, and the soaring ceilings lend a sense of splendor to the large main living area. This well- maintained home truly reflects the pride of ownership and attention to detail that even the most discerning buyers will appreciate. The stunning primary suite features a bay window with tons of natural light, ceramic tile in the bathroom, and a spacious walk-in closet with custom shelving. Another bedroom, full bathroom, and the laundry on the main level offer convenience, while a library nook and spacious third bedroom and full bathroom with a walk-in closet upstairs afford privacy and seclusion. This HOA has got all your needs covered- from snow removal to an incredible swimming pool, roof replacement to driveway replacement, landscaping and insurance on the exterior of your home, you will be able to sit back, relax, and have peace of mind. Come see why this beloved community has been so popular with residents before it's too late!
Sold
Price Unknown
101 NW Pointe Ln, Kansas City, MO 64116
3beds
2,303sqft
Townhouse
Built in 1987
1,742 Square Feet Lot
$401,200 Zestimate®
$--/sqft
$2,490 Estimated rent
Home value
$401,200
$361,000 - $445,000
$2,490/mo
Zestimate® history
Owner options
List your home for rent
$2,490/mo
Rent Zestimate®
Find your next renter with Zillow Rental Manager. Plus, with online applications, you can quickly screen prospective tenants – for free.
$2,490/mo
Rent Zestimate®
Refinance and save
$418/mo
Est. payment
Refinancing to a lower rate could help reduce your monthly payments and save thousands over the life of the loan.
$418/mo
Est. payment
Explore your selling options
Work with a Zillow partner agent
Leverage their expertise and Zillow's premium Showcase listings to get your home seen by more buyers.
Get startedList with your own agent
Get your home in front of millions of buyers by listing it on Zillow.
Learn how to do itSell it yourself
Take full control of how buyers see your home on Zillow by listing For Sale by Owner (FSBO).
List your homeWhat's special
Zillow last checked:
Listing updated:
Listed by:
Kelli Nelson 816-304-3847,
Realty ONE Group Esteem
Bought with:
Kelli Nelson, 2014029791
Realty ONE Group Esteem
Source: Heartland MLS as distributed by MLS GRID,MLS#: 2507387
Facts & features
Interior
Bedrooms & bathrooms
- Bedrooms: 3
- Bathrooms: 3
- Full bathrooms: 3
Primary bedroom
- Features: All Carpet, Ceiling Fan(s), Walk-In Closet(s)
- Level: First
- Area: 192 Square Feet
- Dimensions: 12 x 16
Bedroom 2
- Features: All Carpet, Ceiling Fan(s), Wet Bar
- Level: First
- Area: 156 Square Feet
- Dimensions: 12 x 13
Bedroom 3
- Features: All Carpet
- Level: Second
- Area: 132 Square Feet
- Dimensions: 11 x 12
Primary bathroom
- Features: All Carpet, Separate Shower And Tub
- Level: First
- Area: 80 Square Feet
- Dimensions: 8 x 10
Bathroom 2
- Features: All Carpet, Shower Only
- Level: First
- Area: 48 Square Feet
- Dimensions: 6 x 8
Bathroom 3
- Features: Carpet, Linoleum, Shower Only
- Level: Second
- Area: 40 Square Feet
- Dimensions: 8 x 5
Dining room
- Features: All Carpet, Ceiling Fan(s)
- Level: First
- Area: 66 Square Feet
- Dimensions: 6 x 11
Great room
- Features: All Carpet, Fireplace
- Level: First
- Area: 352 Square Feet
- Dimensions: 22 x 16
Kitchen
- Features: Kitchen Island, Laminate Counters, Pantry
- Level: First
- Area: 180 Square Feet
- Dimensions: 12 x 15
Library
- Features: All Carpet
- Level: Second
- Area: 40 Square Feet
- Dimensions: 8 x 5
Heating
- Natural Gas
Cooling
- Electric
Appliances
- Included: Dishwasher, Disposal, Dryer, Microwave, Refrigerator, Free-Standing Electric Oven
- Laundry: Main Level
Features
- Ceiling Fan(s), Kitchen Island, Pantry, Vaulted Ceiling(s), Walk-In Closet(s), Wet Bar
- Flooring: Wood
- Windows: Skylight(s), Thermal Windows
- Basement: Concrete,Daylight,Finished,Full
- Number of fireplaces: 1
- Fireplace features: Gas, Great Room, Fireplace Screen
Interior area
- Total structure area: 2,303
- Total interior livable area: 2,303 sqft
- Finished area above ground: 1,794
- Finished area below ground: 509
Property
Parking
- Total spaces: 2
- Parking features: Attached, Garage Faces Front
- Attached garage spaces: 2
Features
- Patio & porch: Deck
- Fencing: Privacy
Lot
- Size: 1,742 Square Feet
- Features: Corner Lot
Details
- Parcel number: 1720800091.01
Construction
Type & style
- Home type: Townhouse
- Architectural style: Traditional
- Property subtype: Townhouse
Materials
- Stone Trim, Stucco
- Roof: Composition
Condition
- Year built: 1987
Utilities & green energy
- Sewer: Public Sewer
- Water: Public
Community & HOA
Community
- Security: Smoke Detector(s)
- Subdivision: Claymont Pointe
HOA
- Has HOA: Yes
- Amenities included: Pool
- Services included: Maintenance Structure, Maintenance Grounds, Insurance, Roof Repair, Roof Replace, Snow Removal
- HOA fee: $418 monthly
- HOA name: Claymont Pointe Homes Association
Location
- Region: Kansas City
Financial & listing details
- Annual tax amount: $3,419
- Date on market: 9/17/2024
- Listing terms: Cash,Conventional,FHA,VA Loan
- Exclusions: See Sd
- Ownership: Private
- Road surface type: Paved
Price history
| Date | Event | Price |
|---|---|---|
| 1/27/2025 | Sold | -- |
Source:  Heartland MLS as distributed by MLS GRID #2507387 Report a problem Heartland MLS as distributed by MLS GRID #2507387 Report a problem | ||
| 12/5/2024 | Contingent | $400,000$174/sqft |
Source: Heartland MLS as distributed by MLS GRID #2507387 Report a problem | ||
| 11/13/2024 | Price change | $400,000-2.4%$174/sqft |
Source: Heartland MLS as distributed by MLS GRID #2507387 Report a problem | ||
| 10/21/2024 | Price change | $410,000-2.4%$178/sqft |
Source: Heartland MLS as distributed by MLS GRID #2507387 Report a problem | ||
| 10/8/2024 | Price change | $420,000-2.3%$182/sqft |
Source: Heartland MLS as distributed by MLS GRID #2507387 Report a problem | ||
| 9/17/2024 | Listed for sale | $430,000$187/sqft |
Source: Heartland MLS as distributed by MLS GRID #2507387 Report a problem | ||
Public tax history
Tax history is unavailable.
Neighborhood: 64116
Nearby homes
- $363,8003 bd3 ba1.8k sqft101 Pointe Ln, Kansas City, MO 64116Off Market
- $--3 bd4 ba2.5k sqft103 Pointe Ln, Kansas City, MO 64116Sold
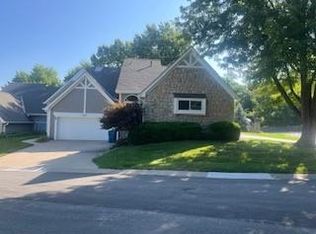
- $303,8002 bd2 ba1.3k sqft105 Pointe Ln, Kansas City, MO 64116Off Market
- $331,3003 bd3 ba1.4k sqft107 Pointe Dr, Kansas City, MO 64116Off Market
- $414,9004 bd4 ba2.9k sqft220 Pointe Ln, Kansas City, MO 64116Off Market
- $453,0003 bd4 ba3.3k sqft104 NW Pointe Dr, Kansas City, MO 64116Off Market
- $395,3003 bd3 ba2.2k sqft104 Pointe Dr, Kansas City, MO 64116Off Market
- $318,9003 bd3 ba1.8k sqft100 Pointe Dr, Kansas City, MO 64116Off Market
Nearby schools
GreatSchools rating
- 8/10Briarcliff Elementary SchoolGrades: K-5Distance: 0.6 mi
- 3/10Northgate Middle SchoolGrades: 7-8Distance: 1.9 mi
- 5/10North Kansas City High SchoolGrades: 9-12Distance: 2.4 mi
Schools provided by the listing agent
- Elementary: Briarcliff
- Middle: Northgate
- High: North Kansas City
Source: Heartland MLS as distributed by MLS GRID. This data may not be complete. We recommend contacting the local school district to confirm school assignments for this home.
Get a cash offer in 3 minutes
Find out how much your home could sell for in as little as 3 minutes with a no-obligation cash offer.
Estimated market value
$401,200
Get a cash offer in 3 minutes
Find out how much your home could sell for in as little as 3 minutes with a no-obligation cash offer.
Estimated market value
$401,200
- Missouri
- Clay County
- Gladstone
- 64116
- 101 NW Pointe Ln
Nearby cities
Nearby zip codes
Other Gladstone Topics
