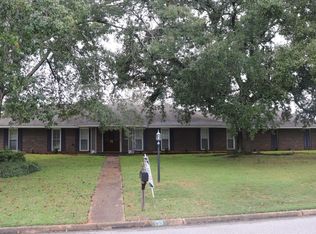
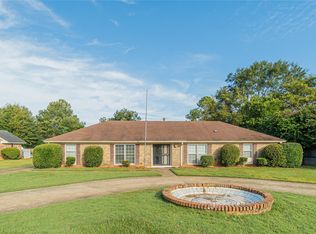
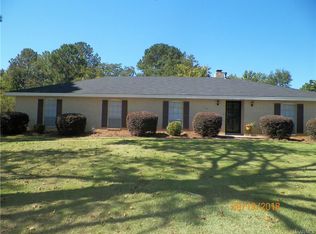
Welcome to 101 Arrowhead Drive – Where Comfort Meets Convenience!
This spacious, maintained 4-bedroom, 3-bath home is nestled in the highly sought-after Arrowhead subdivision. Thoughtfully designed for both comfort and versatility, this property features two spacious owner’s suites—ideal for multi-generational living or hosting guests with ease.
Step inside to a semi-open-concept floor plan filled with natural light, a freshly painted interior, and charming architectural details. The inviting living area includes a cozy fireplace, perfect for relaxing evenings. The kitchen offers ample space for meal prep and storage, making it the heart of the home. This home also includes a huge separate living room.
Outside, discover your own private oasis featuring:
A sparkling pool for those warm Alabama days
A separate workshop—great for hobbies, storage, or extra workspace
A garden pad with top-grade soil ready for planting
Professional landscaping with significant investment in tree removal and yard enhancements
Dust-to-dawn exterior lighting for added ambiance and security
Ample parking for family and guests
Additional highlights include a 3.5-year-old roof, an energy-efficient tankless water heater, and an optional HOA. Conveniently located just minutes from East Chase, I-85, and a variety of dining, shopping, and recreational amenities.
Don’t miss this incredible opportunity to own a home. This home is priced to sell!
Schedule your private showing today!
166 days
|
905
|
42
|
Zillow last checked:
Listing updated:
Listed by:
Gloria Frazier334-649-1484,
Gloria Frazier & Co. Realty
Source: MAAR,MLS#: 583153Originating MLS: Montgomery Area Association Of Realtors
Loading...
Facts & features
Interior
Bedrooms & bathrooms
Bedrooms: 4
Bathrooms: 3
Full bathrooms: 3
Cooling
Central Air, Electric
Appliances
Included: Double Oven, Dishwasher, Gas Water Heater, Smooth Cooktop, Tankless Water Heater
Laundry: Washer Hookup, Dryer Hookup
Features
Pull Down Attic Stairs, Window Treatments
Flooring: Carpet, Laminate
Windows: Blinds
Attic: Pull Down Stairs
Number of fireplaces: 1
Fireplace features: One
Interior area
Total interior livable area: 2,351 sqft
Property
Parking
Total spaces: 3
Parking features: Attached Carport, Driveway, Parking Pad
Carport spaces: 3
Features
Levels: One
Stories: 1
Patio & porch: Patio
Exterior features: Patio, Storage
Pool features: In Ground, Pool, Salt Water
Lot
Size: 0.62 Acres
Dimensions: 58 x 57 x 185 x 160 x 44 x 169
Features: City Lot, Corner Lot, Subdivision
Details
Parcel number: 0902103008002.000
Construction
Type & style
Home type: SingleFamily
Architectural style: One Story
Property subtype: Single Family Residence
Materials
Brick
Foundation: Slab
Condition
New construction: No
Year built: 1971
Utilities & green energy
Sewer: Public Sewer
Water: Public
Utilities for property: Electricity Available, Natural Gas Available
Explore the cost of this home by adjusting the details. Changes won't be saved.
Principal & interest
$1,547
Mortgage insurance
$0
Property taxes
$170
Home insurance
$105
HOA fees
$0
Utilities
Not included
All calculations are estimates and provided by Zillow, Inc. for informational purposes only. Actual amounts may vary.
HOA fees may include property taxes on listings classified as Co-Ops. Contact the listing agent and/or owner for fee details.
Mortgage interest rates are dependent on a number of factors, including credit score, down payment, and repayment length. Interest rate data provided by Zillow Group Marketplace, Inc. as of 1/1/1970 from various mortgage lenders with which we have lead or other similar arrangements; the Estimated Payment is an average of those rates.
See how much you could borrow to make a competitive offer.