Skip main navigation
Sold for $190,000
  • $190,000

    101 NATURES WAY #1101, ROTONDA WEST, FL 33947

    3beds
    1,525sqft
    Condominium
    Built in 2007
    -- sqft lot
    $190,600 Zestimate®
    $125/sqft
    $2,168 Estimated rent

    Home value

    $190,600

    $170,000 - $213,000

    $2,168/mo

    Zestimate® history
    Loading
    Loading...

    Owner options

    List your home for rent

    $2,168/mo

    Rent Zestimate®

    Find your next renter with Zillow Rental Manager. Plus, with online applications, you can quickly screen prospective tenants – for free.

    Learn more

    $2,168/mo

    Rent Zestimate®

    Refinance and save

    $2,463/mo

    Est. payment

    Refinancing to a lower rate could help reduce your monthly payments and save thousands over the life of the loan.

    See today's rates

    $2,463/mo

    Est. payment

    Explore your selling options

    Work with a Zillow partner agent

    Leverage their expertise and Zillow's premium Showcase listings to get your home seen by more buyers.

    Get started

    List with your own agent

    Get your home in front of millions of buyers by listing it on Zillow.

    Learn how to do it

    Sell it yourself

    Take full control of how buyers see your home on Zillow by listing For Sale by Owner (FSBO).

    List your home

    What's special

    Large built-in pantrySparkling pool viewsOpen floor planBreathtaking sunsetsConvenient storage closetBreakfast nookNew refrigerator
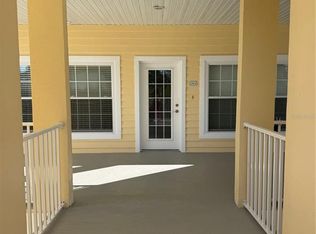
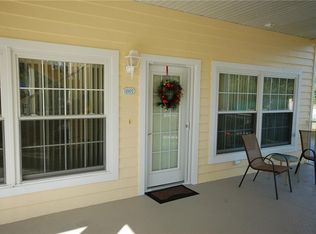
    Welcome to the hidden gem that is Waterside! Nestled in the western nook of Rotonda West, this gated community seldom has properties offered on the market — so here’s your chance to secure your very own! Boasting over 1500 square feet, this 3-bedroom, 2-bathroom, cozy beach haven offers sweeping views of the community lake, along with breathtaking sunsets every evening! This desirable corner end unit offers extra privacy, reduced noise, and a prime position to enjoy both the peaceful pond and the sparkling pool views right from your balcony. Watch the beautiful fountain dance in the middle of the pond, or take a leisurely stroll around the community and relax at the charming gazebo — the perfect spot to soak in the serene setting. Inside, the oversized open floor plan includes a dining area, living room, and breakfast nook, all seamlessly overlooked by the spacious kitchen. The kitchen is thoughtfully appointed with gorgeous and durable granite countertops, a handy breakfast bar, a large built-in pantry, solid wood cabinetry, a stylish tile backsplash, a new faucet, and a new refrigerator! The entire home is outfitted with allergen-free ceramic tile flooring — durable, easy to clean, and ideal for Florida living. Recent updates include fresh paint throughout the interior and lanai (2024), brand-new ceiling fans and lighting fixtures, all new outlet covers, and elegant new plantation shutters that add a breezy, coastal feel. The lanai also offers a convenient storage closet and has been outfitted with Koolaroo shades for extra comfort. Best of all — there’s truly nothing left to do but unpack, move in, and start enjoying the perks of easy condo living in sunny Southwest Florida! Additional peace of mind comes with the NEW ROOF installed in March 2025. Waterside is a pet-friendly and rental-friendly community (please refer to condominium documents for specific details), making it an excellent opportunity whether you’re looking for a year-round home, seasonal getaway, or investment property. The amenities here are truly fantastic — residents often gather on the Verandas, hang out at the heated pool and spa, and host social events at the large community clubhouse complete with a full kitchen. It’s a vibrant, welcoming neighborhood where friendships blossom over golf outings, beach lunches, and sunset toasts. Just minutes away from world-class beaches, boating, golfing, private airports, farmer’s markets, and waterfront dining — you’re close to everything! Take a short drive to Boca Grande for lunch, head to Manasota Key for dinner, and then come home to catch another unforgettable sunset from your very own lanai. At Waterside, the sun, fun, and relaxation never end!

    Zillow last checked:

    Listing updated:

    Listed by:

    Christie-Elyse Turbiville 941-276-1051,

    RE/MAX PALM REALTY 941-743-5525

    Bought with:

    Andrew Adelhoch, 3530203

    ERA ADVANTAGE REALTY, INC.

    Source: Stellar MLS,MLS#: C7509192MLS LogoOriginating MLS: Port Charlotte

    Facts & features

    Interior

    Bedrooms & bathrooms
    • Bedrooms: 3
    • Bathrooms: 2
    • Full bathrooms: 2
    Rooms
    • Room types: Dining Room, Storage Rooms
    Primary bedroom
    • Features: Ceiling Fan(s), En Suite Bathroom, Walk-In Closet(s)
    • Level: First
    • Area: 162 Square Feet
    • Dimensions: 12x13.5
    Bedroom 2
    • Features: Ceiling Fan(s), Built-in Closet
    • Level: First
    • Area: 100 Square Feet
    • Dimensions: 10x10
    Bedroom 3
    • Features: Ceiling Fan(s), Built-in Closet
    • Level: First
    • Area: 110 Square Feet
    • Dimensions: 10x11
    Primary bathroom
    • Features: Built-In Shelving, Dual Sinks, Granite Counters, Makeup/Vanity Space, Shower No Tub
    • Level: First
    • Area: 86.25 Square Feet
    • Dimensions: 7.5x11.5
    Bathroom 2
    • Features: Built-In Shelving, Granite Counters, Makeup/Vanity Space, Single Vanity, Tub With Shower
    • Level: First
    • Area: 80 Square Feet
    • Dimensions: 8x10
    Balcony porch lanai
    • Level: First
    • Area: 160 Square Feet
    • Dimensions: 20x8
    Dinette
    • Level: First
    • Area: 81 Square Feet
    • Dimensions: 9x9
    Dining room
    • Features: Ceiling Fan(s)
    • Level: First
    • Area: 154 Square Feet
    • Dimensions: 11x14
    Foyer
    • Level: First
    • Area: 107.5 Square Feet
    • Dimensions: 5x21.5
    Kitchen
    • Features: Breakfast Bar, Built-In Shelving, Pantry, Granite Counters
    • Level: First
    • Area: 165 Square Feet
    • Dimensions: 15x11
    Living room
    • Features: Ceiling Fan(s)
    • Level: First
    • Area: 270 Square Feet
    • Dimensions: 15x18
    Heating
    • Central
    Cooling
    • Central Air
    Appliances
    • Included: Dishwasher, Dryer, Electric Water Heater, Microwave, Range, Refrigerator, Washer
    • Laundry: Electric Dryer Hookup, Inside, Laundry Closet, Same Floor As Condo Unit, Washer Hookup
    Features
    • Built-in Features, Ceiling Fan(s), Kitchen/Family Room Combo, Open Floorplan, Primary Bedroom Main Floor, Solid Surface Counters, Stone Counters, Thermostat, Tray Ceiling(s), Walk-In Closet(s)
    • Flooring: Tile
    • Doors: Sliding Doors
    • Windows: Blinds, Window Treatments
    • Has fireplace: No
    • Common walls with other units/homes: Corner Unit,End Unit
    Interior area
    • Total structure area: 1,525
    • Total interior livable area: 1,525 sqft

    Property

    Parking
    • Total spaces: 1
    • Parking features: Assigned, Covered, Driveway, Ground Level, Guest
    • Carport spaces: 1
    • Has uncovered spaces: Yes
    Features
    • Levels: One
    • Stories: 1
    • Patio & porch: Covered, Enclosed, Rear Porch, Screened
    • Exterior features: Irrigation System, Lighting, Private Mailbox, Rain Gutters, Sidewalk, Storage
    • Pool features: Deck, Heated, In Ground
    • Has spa: Yes
    • Spa features: In Ground
    • Fencing: Other
    • Has view: Yes
    • View description: Pool, Water
    • Water view: Water
    Lot
    • Size: 1,730 Square Feet
    • Features: Cleared, In County, Landscaped, Near Marina, Sidewalk
    • Residential vegetation: Mature Landscaping, Trees/Landscaped
    Details
    • Additional structures: Gazebo
    • Parcel number: 412022701019
    • Zoning: RMF15
    • Special conditions: None

    Construction

    Type & style
    • Home type: Condo
    • Architectural style: Florida,Key West
    • Property subtype: Condominium
    Materials
    • Block, Stucco
    • Foundation: Slab, Stem Wall
    • Roof: Metal
    Condition
    • Completed
    • New construction: No
    • Year built: 2007

    Utilities & green energy

    • Sewer: Public Sewer
    • Water: Public
    • Utilities for property: BB/HS Internet Available, Cable Available, Electricity Connected, Phone Available, Public, Sewer Connected, Water Connected

    Community & HOA

    Community
    • Features: Buyer Approval Required, Clubhouse, Deed Restrictions, Gated Community - No Guard, Pool, Sidewalks, Wheelchair Access
    • Security: Gated Community, Smoke Detector(s)
    • Pet fee: $0 monthly
    • Subdivision: WATERSIDE CONDOS PH I
    HOA
    • Has HOA: Yes
    • Amenities included: Cable TV, Clubhouse, Elevator(s), Gated, Handicap Modified, Maintenance, Other, Pool, Recreation Facilities, Spa/Hot Tub, Wheelchair Access
    • Services included: Common Area Taxes, Community Pool, Reserve Fund, Maintenance Structure, Maintenance Grounds, Pest Control, Pool Maintenance, Sewer, Trash, Water
    • HOA fee: $1,130 monthly
    • HOA name: Surfside CAM Services Inc
    • HOA phone: 941-460-3088
    Location
    • Region: Rotonda West

    Financial & listing details

    • Price per square foot: $125/sqft
    • Tax assessed value: $187,956
    • Annual tax amount: $2,723
    • Date on market: 4/27/2025
    • Cumulative days on market: 10 days
    • Listing terms: Cash,Conventional
    • Ownership: Condominium
    • Total actual rent: 0
    • Electric utility on property: Yes
    • Road surface type: Paved

    Price history

    DateEventPrice
    6/11/2025Sold$190,000-4.5%$125/sqft
    Source: Stellar MLS #C7509192 Report a problem
    5/8/2025Pending sale$199,000$130/sqft
    Source: Stellar MLS #C7509192 Report a problem
    4/27/2025Listed for sale$199,000-0.5%$130/sqft
    Source: Stellar MLS #C7509192 Report a problem
    4/19/2025Listing removed--
    Source: Owner Report a problem
    4/18/2025Price change$199,900-25.7%$131/sqft
    Source: Owner Report a problem
    4/10/2025Listed for sale$268,900+0.7%$176/sqft
    Source: Owner Report a problem
    3/29/2024Sold$267,100-4.6%$175/sqft
    Source: Stellar MLS #A4586202 Report a problem
    3/4/2024Pending sale$279,999$184/sqft
    Source: Stellar MLS #A4586202 Report a problem
    2/8/2024Price change$279,999-3.1%$184/sqft
    Source: Stellar MLS #A4586202 Report a problem
    1/8/2024Price change$289,000-7.5%$190/sqft
    Source: Stellar MLS #A4586202 Report a problem
    11/15/2023Price change$312,308-1.8%$205/sqft
    Source: Stellar MLS #A4586202 Report a problem
    10/19/2023Listed for sale$318,000+98.8%$209/sqft
    Source: Stellar MLS #A4586202 Report a problem
    6/16/2017Sold$160,000-3%$105/sqft
    Source: Public Record Report a problem
    4/18/2017Listed for sale$164,900+3.1%$108/sqft
    Source: BLAKELEY & ASSOCIATES REALTY #A4174523 Report a problem
    3/4/2017Listing removed$159,900$105/sqft
    Source: BLAKELEY & ASSOCIATES REALTY #A4174523 Report a problem
    1/17/2017Listed for sale$159,900+171%$105/sqft
    Source: BLAKELEY & ASSOCIATES REALTY #A4174523 Report a problem
    10/21/2011Sold$59,000$39/sqft
    Source: Public Record Report a problem
    8/10/2011Price change$59,000-1.7%$39/sqft
    Source: GOLF BREEZE REALTY LLC #D5780470 Report a problem
    6/19/2011Price change$60,000-3.2%$39/sqft
    Source: GOLF BREEZE REALTY LLC #D5780470 Report a problem
    5/24/2011Price change$62,000-4.6%$41/sqft
    Source: GOLF BREEZE REALTY LLC #D5780470 Report a problem
    5/21/2011Price change$65,000-3%$43/sqft
    Source: GOLF BREEZE REALTY LLC #D5780470 Report a problem
    4/20/2011Listed for sale$67,000$44/sqft
    Source: GOLF BREEZE REALTY LLC #D5780470 Report a problem
    3/3/2011Listing removed$67,000$44/sqft
    Source: GOLF BREEZE REALTY LLC #D5780470 Report a problem
    2/16/2011Price change$67,000-2.9%$44/sqft
    Source: GOLF BREEZE REALTY LLC #D5780470 Report a problem
    12/4/2010Listed for sale$69,000$45/sqft
    Source: GOLF BREEZE REALTY LLC #D5780470 Report a problem
    10/29/2010Listing removed$69,000$45/sqft
    Source: GOLF BREEZE REALTY LLC #D5780470 Report a problem
    10/21/2010Listed for sale$69,000-73.5%$45/sqft
    Source: GOLF BREEZE REALTY LLC #D5780470 Report a problem
    5/1/2007Sold$259,900$170/sqft
    Source: Public Record Report a problem

    Public tax history

    YearProperty taxesTax assessment
    2025$3,918 +43.9%$187,956 +24.7%
    2024$2,723 +1.2%$150,728 +3%
    2023$2,691 +3.3%$146,338 +3%
    2022$2,604 +1%$142,076 +3%
    2021$2,578 +10.3%$137,938 +1.4%
    2020$2,337 +13.4%$136,034 +2.3%
    2019$2,062 +7.5%$132,976 +1.9%
    2018$1,918 $130,497 +8.3%
    2017$1,918 -21.3%$120,551 +59.8%
    2016$2,437 +24.4%$75,416 +10%
    2015$1,960 +14.8%$68,560 +10%
    2014$1,707 +62.8%$62,327 +21%
    2013$1,049 +18.4%$51,510 -10.6%
    2012$885 -9.8%$57,588
    2011$981 -40.5%$57,588 -39.5%
    2010$1,649 -49.4%$95,200 -52.8%
    2009$3,257 $201,775
    Find assessor info on the county website

    Neighborhood: 33947

    Nearby schools

    GreatSchools rating
    Schools provided by the listing agent
    • Elementary: Vineland Elementary
    • Middle: L.A. Ainger Middle
    • High: Lemon Bay High

    Source: Stellar MLS. This data may not be complete. We recommend contacting the local school district to confirm school assignments for this home.

    Get pre-qualified for a loan
    At Zillow Home Loans, we can pre-qualify you in as little as 5 minutes with no impact to your credit score.

    An equal housing lender. NMLS #10287.

    Sell for more on Zillow
    Get a Zillow Showcase℠ listing at no additional cost and you could sell for .
    $190,600
    2% more
    +$3,812
    With Zillow Showcase(estimated)
    $194,412