Skip main navigation
Sold for $3,500,000
  • Listed by: Coldwell Banker Realty • Susan Winters-McIntosh • 760-989-0244
    Bought with: Coldwell Banker Realty
    $3,500,000

    101 Netas Ct, Palm Desert, CA 92260

    4beds
    5,779sqft
    Single Family Residence
    Built in 2000
    0.72 Acres Lot
    $3,516,100 Zestimate®
    $606/sqft
    $-- Estimated rent

    Home value

    $3,516,100

    $3.20M - $3.87M

    Not available

    Zestimate® history
    Loading
    Loading...

    Owner options

    List your home for rent

    Find your next renter with Zillow Rental Manager. Plus, with online applications, you can quickly screen prospective tenants – for free.

    Learn more
    Refinance and save

    $24,930/mo

    Est. payment

    Refinancing to a lower rate could help reduce your monthly payments and save thousands over the life of the loan.

    See today's rates

    $24,930/mo

    Est. payment

    Explore your selling options

    Work with a Zillow partner agent

    Leverage their expertise and Zillow's premium Showcase listings to get your home seen by more buyers.

    Get started

    List with your own agent

    Get your home in front of millions of buyers by listing it on Zillow.

    Learn how to do it

    Sell it yourself

    Take full control of how buyers see your home on Zillow by listing For Sale by Owner (FSBO).

    List your home

    What's special

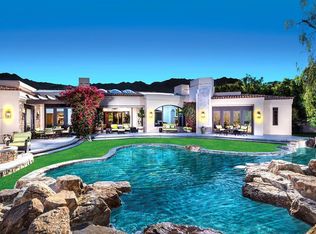
    Nestled in the prestigious BIGHORN Golf Club, this custom desert contemporary home is perched on a 0.72-acre lot, ensuring privacy and panoramic mountain views. With a generous 5,779 square feet, the home is designed for ultimate indoor/outdoor living. As you step inside, you'll immediately be captivated by the open layout & abundant natural light flowing through the large sliding glass doors that effortlessly disappear into the walls. The seamless transition from interior to exterior allows for an immersive experience of the tranquil gardens, mountain vistas, and the serene ambiance of the desert surroundings. The professional-grade gourmet kitchen is a chef's dream, featuring 2 warming drawers, a 6-burner cooktop, double ovens, a Subzero Legacy glass-door refrigerator, and a vast center island perfect for guest interaction as culinary creations come to life. The recently updated kitchen cabinets add a contemporary touch to this already impressive space. The elegant living room offers soaring tongue-and-groove wood ceilings, a dramatic floor-to-ceiling rock-featured fireplace. This custom-designed home boasts 5 rooms including an office/den & guest casita. 7 baths include a pool bath with an outdoor shower. The formal dining room overlooks a secondary pool w/cascading waterfalls & fruit trees. The primary bedroom retreat is a true sanctuary, featuring a spa-inspired bath w/2 separate vanities, 2 toilet rooms & 2 walk-in closets. The gracious guest house offers a cozy living room area & a mini kitchenette, offering privacy & comfort for your guests. All 3 lovely guest ensuites feature sliding doors to private patios w/ mountain views for ultimate relaxation. Relax in resort-style backyard oasis, where the outdoor living room features a fireplace, TV, built-in ceiling heaters, with direct access to the stunning lagoon-style pool with a swim-up bar, complete with waterfall & in-pool bar stools to belly up to the large built-in outdoor kitchen & BBQ Island Bar- perfect for poolside parties, dining or drinks. Wine cellar room, Garage for 2 cars & 2 golf carts. Elevator to the main living area. Large owned solar system Installed 2019. 5 newer Bosch heat pumps. Furniture Negotiable

    Zillow last checked:

    Listing updated:

    Listed by:

    Susan Winters-McIntosh DRE #00982931 760-989-0244,

    Coldwell Banker Realty

    Bought with:

    Susan Winters-McIntosh, DRE #00982931

    Coldwell Banker Realty

    Source: CRMLS,MLS#: 219141402DAMLS LogoOriginating MLS: California Desert AOR & Palm Springs AOR

    Facts & features

    Interior

    Bedrooms & bathrooms
    • Bedrooms: 4
    • Bathrooms: 6
    • Full bathrooms: 4
    • 1/2 bathrooms: 2
    Rooms
    • Room types: Den, Entry/Foyer, Family Room, Guest Quarters, Great Room, Living Room, Primary Bedroom, Other, Pantry, Dining Room
    Primary bedroom
    • Features: Primary Suite
    Primary bedroom
    • Features: Multiple Primary Suites
    Bathroom
    • Features: Bidet, Bathtub, Linen Closet, Separate Shower, Vanity
    Kitchen
    • Features: Remodeled, Updated Kitchen
    Other
    • Features: Walk-In Closet(s)
    Pantry
    • Features: Walk-In Pantry
    Heating
    • Central, Heat Pump, Zoned
    Cooling
    • Central Air, Heat Pump, Zoned
    Appliances
    • Included: Convection Oven, Dishwasher, Electric Oven, Gas Cooktop, Disposal, Ice Maker, Microwave, Refrigerator, Range Hood, Self Cleaning Oven, Water To Refrigerator
    • Laundry: Laundry Room
    Features
    • Beamed Ceilings, Wet Bar, Breakfast Bar, Breakfast Area, Cathedral Ceiling(s), Separate/Formal Dining Room, Elevator, High Ceilings, Open Floorplan, Recessed Lighting, Storage, Bar, Multiple Primary Suites, Primary Suite, Walk-In Pantry, Walk-In Closet(s)
    • Flooring: Carpet
    • Doors: Double Door Entry
    • Has fireplace: Yes
    • Fireplace features: Gas Starter, Living Room, Outside
    Interior area
    • Total interior livable area: 5,779 sqft

    Property

    Parking
    • Total spaces: 6
    • Parking features: Direct Access, Garage, Golf Cart Garage
    • Attached garage spaces: 3
    Features
    • Levels: Multi/Split
    • Exterior features: Barbecue
    • Has private pool: Yes
    • Pool features: Community, In Ground, Lap, Pebble, Private, Waterfall
    • Spa features: Community, Private
    • Has view: Yes
    • View description: City Lights, Mountain(s), Panoramic, Pool
    Lot
    • Size: 0.72 Acres
    • Features: Corner Lot, Sprinklers Timer, Sprinkler System
    Details
    • Additional structures: Guest House, Guest HouseAttached
    • Parcel number: 771280012
    • Special conditions: Standard

    Construction

    Type & style
    • Home type: SingleFamily
    • Architectural style: Contemporary,Modern
    • Property subtype: Single Family Residence
    Materials
    • Roof: Other
    Condition
    • Updated/Remodeled
    • New construction: No
    • Year built: 2000

    Community & HOA

    Community
    • Features: Golf, Gated, Pool
    • Security: Fire Detection System, Gated Community, 24 Hour Security, Smoke Detector(s)
    • Subdivision: Bighorn Golf Club
    HOA
    • Has HOA: Yes
    • Amenities included: Bocce Court, Clubhouse, Sport Court, Fitness Center, Fire Pit, Game Room, Meeting Room, Meeting/Banquet/Party Room, Other Courts, Barbecue, Playground, Sauna, Security, Tennis Court(s), Trail(s)
    • HOA fee: $1,726 monthly
    Location
    • Region: Palm Desert

    Financial & listing details

    • Price per square foot: $606/sqft
    • Tax assessed value: $2,600,021
    • Date on market: 1/14/2026
    • Listing terms: Cash,Cash to New Loan,Submit,Trade
    • Inclusions: Furnished
    • Exclusions: personal items

    Price history

    DateEventPrice
    4/29/2026Sold$3,500,000-20.4%$606/sqft
    Source: CRMLS #219141402DA Report a problem
    4/24/2026Contingent$4,395,000$761/sqft
    Source: Greater Palm Springs Realtors #219141402 Report a problem
    1/15/2026Price change$4,395,000-2.2%$761/sqft
    Source: Greater Palm Springs Realtors #219141402 Report a problem
    6/18/2025Price change$4,495,000-10%$778/sqft
    Source: Greater Palm Springs Realtors #219126659 Report a problem
    3/19/2025Listed for sale$4,995,000$864/sqft
    Source: Greater Palm Springs Realtors #219126659 Report a problem
    3/19/2025Contingent$4,995,000$864/sqft
    Source: Greater Palm Springs Realtors #219126659 Report a problem
    3/14/2025Listed for sale$4,995,000+149.8%$864/sqft
    Source: CRMLS #219126477DA Report a problem
    4/22/2013Sold$2,000,000$346/sqft
    Source: Agent Provided Report a problem
    3/4/2002Sold$2,000,000+433.3%$346/sqft
    Source: Public Record Report a problem
    8/27/1998Sold$375,000$65/sqft
    Source: Public Record Report a problem

    Public tax history

    YearProperty taxesTax assessment
    2026-- $2,600,021 +2%
    2025$31,704 +2.1%$2,549,041 +2%
    2024$31,060 +2.1%$2,499,061 +2%
    2023$30,431 +2.1%$2,450,061 +2%
    2022$29,815 +2.1%$2,402,021 +2%
    2021$29,216 +1.9%$2,354,924 +1%
    2020$28,661 +2%$2,330,778 +2%
    2019$28,111 +1.9%$2,285,077 +2%
    2018$27,574 +2.1%$2,240,273 +2%
    2017$27,012 $2,196,347 +2%
    2016$27,012 +2.1%$2,153,282 +1.5%
    2015$26,458 +1.7%$2,120,941 +2%
    2014$26,011 $2,079,397 -23.3%
    2013-- $2,711,767 +2.2%
    2012-- $2,652,223 +2%
    2011-- $2,600,220 +1.3%
    2010-- $2,565,789 -0.2%
    2009-- $2,571,886 +2%
    2008-- $2,521,458 +2%
    2007-- $2,472,019 +2%
    2006-- $2,423,549 +2%
    2005-- $2,376,030 +3.9%
    2003-- $2,286,750 +2%
    2002-- $2,241,912 +2%
    2001$25,292 +41.5%$2,197,953 +42.7%
    2000$17,875 $1,540,150
    Find assessor info on the county website

    Neighborhood: 92260

    Nearby schools

    GreatSchools rating
    Get a cash offer in 3 minutes
    Find out how much your home could sell for in as little as 3 minutes with a no-obligation cash offer.
    Estimated market value
    $3,516,100
    Get a cash offer in 3 minutes
    Find out how much your home could sell for in as little as 3 minutes with a no-obligation cash offer.
    Estimated market value
    $3,516,100