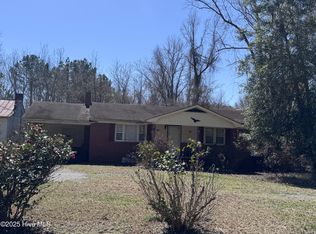
Escape to the tranquility of country living with this modern farmhouse nestled on 3.12 beautiful acres of privacy and natural beauty. As you travel down the winding driveway, you're welcomed by picturesque split-rail fencing, lush green pastures, and a peaceful setting that's perfect for horses, complete with wired fencing and open grazing space.
This inviting 3-bedroom, 1-bath home combines rustic charm with modern comfort, featuring a durable metal roof, a spacious attached carport, concrete driveway, and ample parking. Outdoor enthusiasts will appreciate the additional detached carport ideal for extra vehicle storage, equipment, or hosting gathering as well as a detached shed formerly used as a tack room and a vintage tobacco barn, both offering convenient lean-to storage.
Relax and unwind on the covered front porch while taking in sweeping views of the surrounding countryside. Inside, you'll find a warm and welcoming atmosphere with a cozy living room, den, mudroom, dining room, and an oversized kitchen designed for both everyday living and entertaining. The kitchen features a gas range, abundant cabinetry, and a convenient eat-in bar.
For added convenience, the refrigerator, washer, and dryer convey with the sale. The property is serviced by county water for the home and includes a separate well for gardening and outdoor use. A thriving grapevine, small chicken coop, and plenty of room to grow make this property a true homesteader's dream.
Whether you're seeking a hobby farm, equestrian property, or simply a peaceful rural escape, this one-of-a-kind farmhouse offers the perfect blend of comfort, character, and country charm. Come experience the lifestyle you've been dreaming of and don't forget the boat ramp nearby to slip away for a day of fishing anytime your heart desires!
Sold for $208,000
Zillow last checked:
Listing updated:
Bought with:
Heather Dawn Osborn, 291737
The Rich Company
Source: Hive MLS,MLS#: 100583084 Originating MLS: Washington-Beaufort County Board of Realtors
Originating MLS: Washington-Beaufort County Board of RealtorsPrice history
| Date | Event | Price |
|---|---|---|
| 8/25/2026 | Sold | $208,000-11.5%$139/sqft |
Source:  Hive MLS #100583084 Report a problem Hive MLS #100583084 Report a problem | ||
| 8/12/2026 | Pending sale | $235,000$157/sqft |
Source: Hive MLS #100583084 Report a problem | ||
| 8/6/2026 | Price change | $235,000-1.7%$157/sqft |
Source: Hive MLS #100583084 Report a problem | ||
| 6/19/2026 | Listed for sale | $239,000+359.6%$159/sqft |
Source: Hive MLS #100583084 Report a problem | ||
| 9/12/2014 | Sold | $52,000$35/sqft |
Source: Hive MLS #70028580 Report a problem | ||
Nearby homes


Get pre-qualified for a loan
At Zillow Home Loans, we can pre-qualify you in as little as 5 minutes with no impact to your credit score.An equal housing lender. NMLS #10287.
