Skip main navigation
Off market
  • $280,700

    101 Nickland Dr, Scott, LA 70583

    3beds
    1,981sqft
    SingleFamily
    Built in 2001
    7,405 Square Feet Lot
    $280,700 Zestimate®
    $142/sqft
    $2,117 Estimated rent

    Home value

    $280,700

    $267,000 - $295,000

    $2,117/mo

    Zestimate® history
    Loading
    Loading...

    Owner options

    List your home for rent

    $2,117/mo

    Rent Zestimate®

    Find your next renter with Zillow Rental Manager. Plus, with online applications, you can quickly screen prospective tenants – for free.

    Learn more

    $2,117/mo

    Rent Zestimate®

    Refinance and save

    $1,645/mo

    Est. payment

    Refinancing to a lower rate could help reduce your monthly payments and save thousands over the life of the loan.

    See today's rates

    $1,645/mo

    Est. payment

    Explore your selling options

    Work with a Zillow partner agent

    Leverage their expertise and Zillow's premium Showcase listings to get your home seen by more buyers.

    Get started

    List with your own agent

    Get your home in front of millions of buyers by listing it on Zillow.

    Learn how to do it

    Sell it yourself

    Take full control of how buyers see your home on Zillow by listing For Sale by Owner (FSBO).

    List your home

    What's special

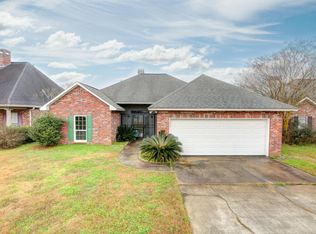
    A gardeners dream! With grounds highlighted by 50+ types of plants and fruit producing vegetation, all situated on a corner lot in the popular Judice Oaks Subdivision of Scott, this beautiful custom built home features a spacious 1981 sqft open floor plan that includes 3 bedrooms, 2 full baths and 1 half bathroom. The stately front porch with large columns is the perfect spot to sit and enjoy the serene lawn atmosphere. Upon entering the home youll be immediately drawn to the large living room area which features stunning scored concrete flooring, tall ceilings, dual ceiling fans, recessed lights, and a huge masonry fireplace adorned with antique bricks and brick mantle. The living room is open to the kitchen and dining areas.A large eat-in island with slab granite countertop is the focal point of the kitchen and is a fantastic gathering spot for entertaining or casual dining. The kitchen includes ample cabinets (including undermount lighting) and counter space for storage, and also includes a custom hidden access panel to access the back sides of some cabinets; also, all of the kitchen appliances remain. In addition to the eat-in island, there is a breakfast nook area with ample lights form the large windows offering lovely exterior and patio views. The primary bedroom is spacious and is showcased by a beautiful bay window and tray ceiling and direct access to the large primary bathroom with a soaker jacuzzi tub, two vanities, oversized mirrors, a large shower with dual shower heads and a huge walk-in closet with custom built-in shelving. The primary bedroom offers direct access to one of the guest bedrooms, making this bedroom a great location for nursery, office, or recreation room, and like the primary it also includes a large bay window. The remaining guest bedroom features a vaulted ceiling, laminate wood flooring and a large window looking out to the front yard. The guest bathroom is spacious and includes a tub/shower combo and a custom built-in corner storage shelving unit. A nicely sized laundry room can be found towards the back of the home and the washer and dryer remain with the home. The laundry has enough space for a chest freezer and includes a mop sink which works perfectly as a pet washing station. The nicely sized garage includes a unique custom manual storage lift system which makes storing items in the attic space much easier! On the outside of the home is a lovely covered patio area and an additional pergola making for a lovely spot to enjoy an outdoor dinner or your next bbq! New roof & new garage door. This home has too many features to list and is in the ideal location...only a short ride or walk to the Coffee Depot in downtown Scott for delicious beignets and easy access to I-10 in multiple directions! Call us today to set up an appointment to tour this beautiful home!

    This property is off market, which means it's not currently listed for sale or rent on Zillow. This may be different from what's available on other websites or public sources.
    Facts & features

    Interior

    Bedrooms & bathrooms
    • Bedrooms: 3
    • Bathrooms: 3
    • Full bathrooms: 2
    • 1/2 bathrooms: 1
    Heating
    • Other, Gas
    Cooling
    • Central
    Appliances
    • Included: Dryer, Garbage disposal, Range / Oven, Refrigerator, Washer
    • Laundry: Gas Dryer Hookup
    Features
    • Walk-In Closet(s), High Ceilings, Separate Shower, Master Bath, Crown Molding, Varied Ceiling Heights, Multi-Head Shower
    • Flooring: Tile, Concrete, Laminate
    • Windows: Window Treatments
    • Attic: Access Only
    • Fireplace features: Wood Burning, Gas, Masonry, 1 Fireplace
    Interior area
    • Structure area source: APPROXIMATE
    • Total interior livable area: 1,981 sqft

    Property

    Parking
    • Total spaces: 2
    Accessibility
    • Accessibility features: Handicap Acc
    Features
    • Entry level: 1
    • Patio & porch: Covered, Open
    • Exterior features: Other, Brick
    • Spa features: Bath
    • Fencing: Partial, Privacy, Wood
    Lot
    • Size: 7,405 sqft
    • Features: Level, Corner Lot, Landscaped
    Details
    • Additional structures: Pergola
    • Parcel number: 6098344
    • Zoning: residential
    • Zoning description: Residential

    Construction

    Type & style
    • Home type: SingleFamily
    • Architectural style: Traditional
    Materials
    • Roof: Composition
    Condition
    • Year built: 2001

    Utilities & green energy

    • Electric: Elec: Entergy
    • Gas: GAS: Atmos
    • Sewer: Public Sewer
    • Water: Public
    • Utilities for property: Cable Connected

    Community & neighborhood

    Security
    • Security features: Smoke Detector(s), Security System Leased
    Location
    • Region: Scott

    Other

    Other facts
    • Sewer: Public Sewer
    • WaterSource: Public
    • Flooring: Tile, Wood Laminate, Stained/Scored Concrete
    • Appliances: Dishwasher, Refrigerator, Disposal, Gas Cooktop, Dryer, Washer, Plumbed For Ice Maker, Range/Oven - Gas
    • FireplaceYN: true
    • GarageYN: true
    • SpaYN: true
    • ZoningDescription: Residential
    • HeatingYN: true
    • CoolingYN: true
    • Heating: Natural Gas, Central
    • FireplaceFeatures: Wood Burning, Gas, Masonry, 1 Fireplace
    • FoundationDetails: Slab
    • FireplacesTotal: 1
    • ConstructionMaterials: Frame, Other, HardiPlank Type, Brick Veneer
    • CurrentFinancing: Conventional, FHA, Cash
    • Roof: Composition
    • LotFeatures: Level, Corner Lot, Landscaped
    • ArchitecturalStyle: Traditional
    • Utilities: Cable Connected
    • EntryLevel: 1
    • Zoning: residential
    • Fencing: Partial, Privacy, Wood
    • CoveredSpaces: 2
    • Cooling: Central Air, Ceiling Fan(s)
    • InteriorFeatures: Walk-In Closet(s), High Ceilings, Separate Shower, Master Bath, Crown Molding, Varied Ceiling Heights, Multi-Head Shower
    • ParkingFeatures: Garage, Garage Door Opener
    • LaundryFeatures: Gas Dryer Hookup
    • StructureType: House
    • ExteriorFeatures: Lighting
    • SecurityFeatures: Smoke Detector(s), Security System Leased
    • WindowFeatures: Window Treatments
    • PatioAndPorchFeatures: Covered, Open
    • Attic: Access Only
    • SpaFeatures: Bath
    • BuildingAreaSource: APPROXIMATE
    • LivingAreaSource: APPROXIMATE
    • Gas: GAS: Atmos
    • AccessibilityFeatures: Handicap Acc
    • OtherStructures: Pergola
    • Electric: Elec: Entergy
    • MlsStatus: Active

    Price history

    DateEventPrice
    5/26/2022Sold--
    Source: RAA #22000845 Report a problem
    4/16/2022Pending sale$275,000$139/sqft
    Source: RAA #22000845 Report a problem
    1/26/2022Listed for sale$275,000-4.5%$139/sqft
    Source: RAA #22000845 Report a problem
    1/8/2022Listing removed--
    Source: GSREIN #2319481 Report a problem
    10/18/2021Listed for sale$288,000$145/sqft
    Source: GSREIN #2319481 Report a problem
    8/21/2021Listing removed--
    Source: Latter and Blum Report a problem
    3/18/2021Price change$288,000+6.7%$145/sqft
    Source: Latter and Blum #20006338 Report a problem
    7/20/2020Listed for sale$270,000$136/sqft
    Source: Latter & Blum #20006338 Report a problem

    Public tax history

    YearProperty taxesTax assessment
    2024$2,295 +18.7%$25,228 +18.6%
    2023$1,933 +2.8%$21,270 +2.8%
    2022$1,881 -0.4%$20,684
    2021$1,888 +0.5%$20,684
    2020$1,878 +4.9%$20,684
    2019$1,790 -0.9%$20,684
    2018$1,807 +54%$20,684
    2017$1,174 $20,684
    2015$1,174 +25.5%$20,684 +15.4%
    2013$935 -0.7%$17,930
    2011$942 +0.2%$17,930
    2010$940 -0.1%$17,930
    2008$941 +23.3%$17,930 +14.9%
    2006$763 +0.9%$15,610
    2005$756 +12.5%$15,610 +4.4%
    2002$672 +354%$14,950 +730.6%
    2001$148 -4.5%$1,800
    2000$155 $1,800

    Find assessor info on the county website

    Neighborhood: 70583

    Nearby schools

    GreatSchools rating
    Schools provided by the listing agent
    • Elementary: Westside
    • Middle: Scott
    • High: Acadiana

    Source: The MLS. This data may not be complete. We recommend contacting the local school district to confirm school assignments for this home.

    Get pre-qualified for a loan
    At Zillow Home Loans, we can pre-qualify you in as little as 5 minutes with no impact to your credit score.

    An equal housing lender. NMLS #10287.

    Sell for more on Zillow
    Get a Zillow Showcase℠ listing at no additional cost and you could sell for .
    $280,700
    2% more
    +$5,614
    With Zillow Showcase(estimated)
    $286,314