Situated on an oversized corner lot is this "UPDATED & MOVE IN" ready 4 bedroom, 2 bath, home in the Woodlands community. Over the last few years the home has had many updates including a NEW ROOF in 2023, Interior and exterior paint, an 8 ft.Vinyl privacy fence, patio pavers around the pool, and Luxury Vinyl Plank flooring or wood look ceramic tile in several rooms. Once inside, you're greeted by a large media/living room complete with built-in surround sound. The kitchen features include newer STAINLESS STEEL appliances, solid wood cabinets, & quartz countertops. The kitchen opens into the family room with a long peninsula bar for seating. With two pantry closets, you'll have lots of storage for all your kitchen needs. The separate dining room is just off the Kitchen and overlooks the screened-in back patio. Also located just off the kitchen is the oversized laundry room. The AC unit is a Carrier Infinity A/C system 17+ SEER rating with an Air Knight whole home air purifier. The huge, tiled bonus room is off the kitchen and can be used as an in-law suite, a home office, a gym or a game room for family activities. To the rear of the home is where you'll find the 3 secondary bedrooms. The renovated bathroom for these bedrooms is decorated with sleek tile and a glass frame enclosure and has custom cabinetry with granite top. In the Primary bedroom you'll find a Custom by Design walk-in closet and renovated master bathroom also with custom cabinets, granite countertops, and a tall glass shower enclosure giving it a sleek modern look. The screened-in back patio overlooks the backyard Pool, and offers a shaded retreat, perfect for enjoying your morning coffee or hosting gatherings. Whether you're looking to take a refreshing dip on a hot summer day or simply relax, the 8 ft. deep pool with the massive paver deck will fit the bill. For more relaxation, the spa/hot tub provides a soothing escape to unwind after a long day. If you like to cook outside, you will appreciate the convenience of the built-in gas grill, located near the pool. This feature allows for easy outdoor cooking and entertaining, making it a breeze to host barbecues and get-togethers. The grill and spa water heater run off natural gas. You never have too much storage and with a backyard shed , you can store yard, pool, and outdoor equipment with ease. The Rain Bird irrigation system makes lawn maintenance easier to maintain your beautiful lawn. Conveniently located, you will find yourself walking distance to both Woodlands Elementary & Rock Lake Middle School, and in close proximity to Publix, shopping, restaurants, I-4 and more!
Sold for $599,100
Street View
$599,100
101 NICOLE LANE, LONGWOOD, FL 32750
4beds
2,334sqft
Single Family Residence
Built in 1974
0.33 Acres Lot
$596,400 Zestimate®
$257/sqft
$2,799 Estimated rent
Home value
$596,400
$543,000 - $656,000
$2,799/mo
Zestimate® history
Owner options
List your home for rent
$2,799/mo
Rent Zestimate®
Find your next renter with Zillow Rental Manager. Plus, with online applications, you can quickly screen prospective tenants – for free.
$2,799/mo
Rent Zestimate®
Refinance and save
$3,921/mo
Est. payment
Refinancing to a lower rate could help reduce your monthly payments and save thousands over the life of the loan.
$3,921/mo
Est. payment
Explore your selling options
Work with a Zillow partner agent
Leverage their expertise and Zillow's premium Showcase listings to get your home seen by more buyers.
Get startedList with your own agent
Get your home in front of millions of buyers by listing it on Zillow.
Learn how to do itSell it yourself
Take full control of how buyers see your home on Zillow by listing For Sale by Owner (FSBO).
List your homeWhat's special
Quartz countertopsHuge tiled bonus roomOversized laundry roomOversized corner lotBuilt-in surround soundSolid wood cabinetsNewer stainless steel appliances
Zillow last checked:
Listing updated:
Listed by:
David Mills 407-620-6643,
FATHOM REALTY FL LLC 888-455-6040
Bought with:
Mary Marwick, 3250816
PREMIUM PROPERTIES R.E SERVICE
Source: Stellar MLS,MLS#: O6375274 Originating MLS: Orlando Regional
Originating MLS: Orlando Regional
Facts & features
Interior
Bedrooms & bathrooms
- Bedrooms: 4
- Bathrooms: 2
- Full bathrooms: 2
Primary bedroom
- Features: Walk-In Closet(s)
- Level: First
- Area: 180 Square Feet
- Dimensions: 15x12
Bedroom 2
- Features: Built-in Closet
- Level: First
- Area: 120 Square Feet
- Dimensions: 12x10
Bedroom 3
- Features: Built-in Closet
- Level: First
- Area: 132 Square Feet
- Dimensions: 12x11
Bedroom 4
- Features: Built-in Closet
- Level: First
- Area: 108 Square Feet
- Dimensions: 12x9
Bonus room
- Features: Storage Closet
- Level: First
- Area: 460 Square Feet
- Dimensions: 23x20
Dining room
- Level: First
- Area: 132 Square Feet
- Dimensions: 12x11
Family room
- Level: First
- Area: 260 Square Feet
- Dimensions: 20x13
Kitchen
- Level: First
- Area: 184 Square Feet
- Dimensions: 23x8
Laundry
- Level: First
- Area: 110 Square Feet
- Dimensions: 11x10
Living room
- Level: First
- Area: 252 Square Feet
- Dimensions: 21x12
Heating
- Heat Pump
Cooling
- Central Air
Appliances
- Included: Dishwasher, Disposal, Dryer, Gas Water Heater, Microwave, Range, Refrigerator, Washer
- Laundry: Inside, Laundry Room
Features
- Ceiling Fan(s), Primary Bedroom Main Floor, Stone Counters
- Flooring: Ceramic Tile, Luxury Vinyl
- Doors: Outdoor Grill
- Has fireplace: No
Interior area
- Total structure area: 2,516
- Total interior livable area: 2,334 sqft
Property
Features
- Levels: One
- Stories: 1
- Exterior features: Fire Pit, Irrigation System, Outdoor Grill
- Has private pool: Yes
- Pool features: In Ground, Lighting
- Has spa: Yes
- Spa features: Above Ground
Lot
- Size: 0.33 Acres
- Features: Corner Lot
Details
- Additional structures: Shed(s)
- Parcel number: 3620295080X000290
- Zoning: R-1AA
- Special conditions: None
Construction
Type & style
- Home type: SingleFamily
- Property subtype: Single Family Residence
Materials
- Block
- Foundation: Slab
- Roof: Shingle
Condition
- New construction: No
- Year built: 1974
Utilities & green energy
- Sewer: Public Sewer
- Water: Public
- Utilities for property: BB/HS Internet Available, Cable Available, Electricity Connected, Natural Gas Connected, Phone Available, Public, Sewer Connected, Water Connected
Community & HOA
Community
- Security: Security System Owned
- Pet fee: $0 monthly
- Subdivision: WOODLANDS SEC 4
HOA
- Has HOA: Yes
Location
- Region: Longwood
Financial & listing details
- Price per square foot: $257/sqft
- Tax assessed value: $427,276
- Annual tax amount: $5,357
- Date on market: 1/22/2026
- Cumulative days on market: 3 days
- Listing terms: Cash,Conventional
- Ownership: Fee Simple
- Total actual rent: 0
- Electric utility on property: Yes
- Road surface type: Asphalt
Price history
| Date | Event | Price |
|---|---|---|
| 2/24/2026 | Sold | $599,100+0%$257/sqft |
Source:  Stellar MLS #O6375274 Report a problem Stellar MLS #O6375274 Report a problem | ||
| 1/26/2026 | Pending sale | $599,000$257/sqft |
Source: Stellar MLS #O6375274 Report a problem | ||
| 1/22/2026 | Listed for sale | $599,000+13%$257/sqft |
Source: Stellar MLS #O6375274 Report a problem | ||
| 7/24/2023 | Sold | $529,900-1.9%$227/sqft |
Source: Public Record Report a problem | ||
| 6/21/2023 | Pending sale | $539,900$231/sqft |
Source: Stellar MLS #O6117530 Report a problem | ||
| 6/9/2023 | Listed for sale | $539,900+10.2%$231/sqft |
Source: Stellar MLS #O6117530 Report a problem | ||
| 3/15/2022 | Sold | $490,000-2%$210/sqft |
Source: Public Record Report a problem | ||
| 2/13/2022 | Pending sale | $499,900$214/sqft |
Source: Stellar MLS #O6000386 Report a problem | ||
| 2/1/2022 | Listed for sale | $499,900+179.3%$214/sqft |
Source: Stellar MLS #O6000386 Report a problem | ||
| 4/8/2002 | Sold | $179,000$77/sqft |
Source: Public Record Report a problem | ||
Public tax history
| Year | Property taxes | Tax assessment |
|---|---|---|
| 2025 | $5,691 +13.8% | $427,276 +2% |
| 2024 | $5,003 +5.3% | $418,741 +5.5% |
| 2023 | $4,750 -2.4% | $396,819 +9.3% |
| 2022 | $4,866 +167.7% | $362,901 +141.6% |
| 2021 | $1,818 +1.1% | $150,201 +1.4% |
| 2020 | $1,799 +1.2% | $148,127 +2.3% |
| 2019 | $1,777 | $144,797 +1.9% |
| 2018 | $1,777 +1.5% | $142,097 +2.1% |
| 2017 | $1,752 +0.9% | $139,174 +1.4% |
| 2016 | $1,735 -2.1% | $137,265 +1.4% |
| 2015 | $1,773 | $135,363 +0.8% |
| 2014 | $1,773 +16.1% | $134,289 +1.5% |
| 2013 | $1,526 +7.5% | $132,304 +1.7% |
| 2012 | $1,420 -6.9% | $130,092 -4.2% |
| 2011 | $1,525 -15% | $135,736 -10.6% |
| 2010 | $1,795 -8.2% | $151,895 -6.7% |
| 2009 | $1,955 +3.7% | $162,770 +0.1% |
| 2008 | $1,884 -4% | $162,607 +3% |
| 2007 | $1,962 -5.6% | $157,871 +2.5% |
| 2006 | $2,079 +1.9% | $154,020 +3% |
| 2005 | $2,041 +0.5% | $149,534 +3% |
| 2004 | $2,031 +0.9% | $145,179 +1.9% |
| 2003 | $2,014 -12% | $142,472 +8.5% |
| 2002 | $2,288 +64.1% | $131,327 +26.5% |
| 2000 | $1,394 | $103,852 |
Find assessor info on the county website
Neighborhood: 32750
Nearby homes
- $511,4004 bd3 ba2.2k sqft103 Nicole Ln, Longwood, FL 32750Off Market
- $400,0003 bd2 ba1.9k sqft141 Eastern Frk, Longwood, FL 32750Sold
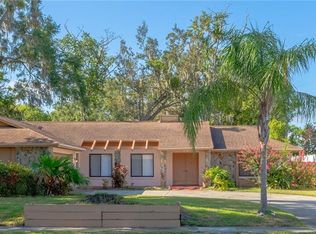
- $5,0004 bd2 ba2k sqft133 Eastern Frk, Longwood, FL 32750Auction
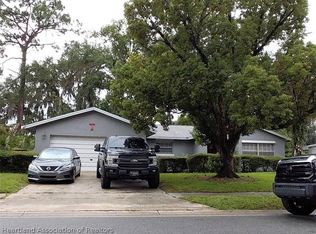
- $476,6004 bd3 ba2k sqft138 Eastern Frk, Longwood, FL 32750Off Market
- $416,3003 bd2 ba1.9k sqft136 Eastern Frk, Longwood, FL 32750Off Market
- $408,0003 bd2 ba1.7k sqft143 Eastern Frk, Longwood, FL 32750Off Market
- $509,1005 bd3 ba2.1k sqft105 Nicole Ln, Longwood, FL 32750Off Market
- $411,1003 bd2 ba1.8k sqft140 Eastern Frk, Longwood, FL 32750Off Market
Nearby schools
GreatSchools rating
- 9/10Woodlands Elementary SchoolGrades: PK-5Distance: 0.5 mi
- 8/10Rock Lake Middle SchoolGrades: 6-8Distance: 0.3 mi
- 6/10Lyman High SchoolGrades: PK,9-12Distance: 2.1 mi
Get a cash offer in 3 minutes
Find out how much your home could sell for in as little as 3 minutes with a no-obligation cash offer.
Estimated market value
$596,400
Get a cash offer in 3 minutes
Find out how much your home could sell for in as little as 3 minutes with a no-obligation cash offer.
Estimated market value
$596,400
- Florida
- Seminole County
- Longwood
- 32750
- 101 NICOLE LANE
Nearby cities
Nearby zip codes
Other Longwood Topics
