Skip main navigation
Off market
  • $478,300

    101 Noble Wing Ln, Taylors, SC 29687

    4beds
    2,406sqft
    Single Family Residence, Residential
    Built in 2018
    6,969.6 Square Feet Lot
    $478,300 Zestimate®
    $199/sqft
    $2,513 Estimated rent

    Home value

    $478,300

    $454,000 - $502,000

    $2,513/mo

    Zestimate® history
    Loading
    Loading...

    Owner options

    List your home for rent

    $2,513/mo

    Rent Zestimate®

    Find your next renter with Zillow Rental Manager. Plus, with online applications, you can quickly screen prospective tenants – for free.

    Learn more

    $2,513/mo

    Rent Zestimate®

    Refinance and save

    $2,777/mo

    Est. payment

    Refinancing to a lower rate could help reduce your monthly payments and save thousands over the life of the loan.

    See today's rates

    $2,777/mo

    Est. payment

    Explore your selling options

    Work with a Zillow partner agent

    Leverage their expertise and Zillow's premium Showcase listings to get your home seen by more buyers.

    Get started

    List with your own agent

    Get your home in front of millions of buyers by listing it on Zillow.

    Learn how to do it

    Sell it yourself

    Take full control of how buyers see your home on Zillow by listing For Sale by Owner (FSBO).

    List your home

    What's special

    Dining spaceGreat bonus roomAdditional full sized bedroomLaundry roomBeautiful neighborhoodMassive quartz islandLuxurious master bath

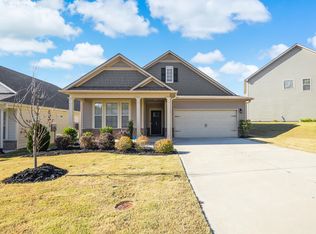
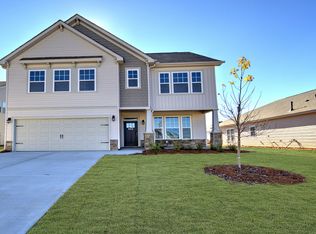
    Here's the one you've been waiting for! This beautiful craftsman style house features an open concept floor plan full of natural light and a warm, comfortable vibe. Have you been searching for a newer home but don't want to wait to build? This meticulously maintained house is under 5 years old but looks brand new and has great curb appeal. You'll notice the attention to detail as soon as you enter inside from the gleaming, warm wood floors to the bright white kitchen that boasts a massive quartz island, stainless appliances, gas cooktop, and a quaint breakfast area. The laundry room with sink and plenty of space is smartly situated right off the kitchen en route to the garage. Plenty of entertaining and dining space inside, but if outdoor living is what you crave, step onto the covered back porch and take in the impressive back yard. Picture yourself lounging by the outdoor fireplace on a cool night or enjoying the nice, level backyard surrounded by a wooden privacy fence. The main level includes a gorgeous master bedroom suite including a luxurious master bath with rich darker cabinetry surrounded by lighter tones and a huge tiled walk in shower. Also on the main level are two secondary bedroom which the current owners use as his and hers offices. This 1.5 story plan offers the best of both worlds: live daily on the main level and enjoy the great bonus room and additional full sized bedroom and full bath when you need that extra flexible space or guest quarters. 101 Noble Wing lives up to its name; a most noble home in a beautiful neighborhood in a convenient location you'll enjoy! Call now to check out this wonderful new listing this weekend before it's too late!

    This property is off market, which means it's not currently listed for sale or rent on Zillow. This may be different from what's available on other websites or public sources.
    Zillow last checked:

    Listing updated:

    Listed by:

    Trish Aston 864-275-5452,

    BHHS C.Dan Joyner-Woodruff Rd

    Bought with:

    Trish Aston

    BHHS C.Dan Joyner-Woodruff Rd

    Source: Greater Greenville AOR,MLS#: 1498582MLS Logo

    Facts & features

    Interior

    Bedrooms & bathrooms
    • Bedrooms: 4
    • Bathrooms: 3
    • Full bathrooms: 3
    • Main level bathrooms: 2
    • Main level bedrooms: 3
    Primary bedroom
    • Area: 210
    • Dimensions: 15 x 14
    Bedroom 2
    • Area: 156
    • Dimensions: 13 x 12
    Bedroom 3
    • Area: 168
    • Dimensions: 14 x 12
    Bedroom 4
    • Area: 196
    • Dimensions: 14 x 14
    Primary bathroom
    • Features: Double Sink, Full Bath, Shower Only, Walk-In Closet(s)
    • Level: Main
    Dining room
    • Area: 192
    • Dimensions: 16 x 12
    Kitchen
    • Area: 210
    • Dimensions: 21 x 10
    Living room
    • Area: 336
    • Dimensions: 21 x 16
    Bonus room
    • Area: 350
    • Dimensions: 25 x 14
    Heating
    • Forced Air, Natural Gas
    Cooling
    • Central Air, Electric
    Appliances
    • Included: Gas Cooktop, Dishwasher, Disposal, Oven, Refrigerator, Microwave, Gas Water Heater
    • Laundry: Sink, 1st Floor, Walk-in, Electric Dryer Hookup, Washer Hookup, Laundry Room
    Features
    • High Ceilings, Ceiling Fan(s), Ceiling Smooth, Tray Ceiling(s), Granite Counters, Open Floorplan, Walk-In Closet(s), Countertops – Quartz, Pantry
    • Flooring: Carpet, Ceramic Tile, Wood, Luxury Vinyl
    • Windows: Vinyl/Aluminum Trim, Insulated Windows
    • Basement: None
    • Attic: Pull Down Stairs,Storage
    • Number of fireplaces: 1
    • Fireplace features: Gas Log
    Interior area
    • Total structure area: 2,406
    • Total interior livable area: 2,406 sqft

    Property

    Parking
    • Total spaces: 2
    • Parking features: Attached, Garage Door Opener, Driveway, Paved
    • Attached garage spaces: 2
    • Has uncovered spaces: Yes
    Features
    • Levels: One and One Half
    • Stories: 1
    • Patio & porch: Patio, Rear Porch
    • Exterior features: Outdoor Fireplace
    • Fencing: Fenced
    Lot
    • Size: 6,969 sqft
    • Dimensions: 130 x 55 x 130 x 55
    • Features: Few Trees, Sprklr In Grnd-Full Yard, 1/2 Acre or Less
    • Topography: Level
    Details
    • Parcel number: 0538.2801080.00

    Construction

    Type & style
    • Home type: SingleFamily
    • Architectural style: Traditional,Craftsman
    • Property subtype: Single Family Residence, Residential
    Materials
    • Concrete, Hardboard Siding, Stone
    • Foundation: Slab
    • Roof: Architectural
    Condition
    • Year built: 2018
    Details
    • Builder name: DR Horton

    Utilities & green energy

    • Sewer: Public Sewer
    • Water: Public
    • Utilities for property: Cable Available, Underground Utilities

    Community & neighborhood

    Security
    • Security features: Smoke Detector(s)
    Community
    • Community features: Common Areas, Street Lights, Recreational Path, Sidewalks
    Location
    • Region: Taylors
    • Subdivision: Eagles Glen

    Price history

    DateEventPrice
    7/7/2023Sold$440,000+1.9%$183/sqft
    Source: Greater Greenville AOR #1498582 Report a problem
    7/1/2023Pending sale$431,999$180/sqft
    Source: Greater Greenville AOR #1498582 Report a problem
    5/15/2023Contingent$431,999$180/sqft
    Source: Greater Greenville AOR #1498582 Report a problem
    5/12/2023Listed for sale$431,999+36.2%$180/sqft
    Source: Greater Greenville AOR #1498582 Report a problem
    8/23/2018Sold$317,095$132/sqft
    Source: Public Record Report a problem

    Public tax history

    YearProperty taxesTax assessment
    2024$3,458 +37.1%$420,470 +36.5%
    2023$2,522 +7.1%$307,940
    2022$2,355 -9.4%$307,940
    2021$2,600 +4.2%$307,940 +10.3%
    2020$2,494 +1.1%$279,260
    2019$2,466 +147.3%$279,260
    2018$997 $279,260

    Find assessor info on the county website

    Neighborhood: 29687

    Nearby schools

    GreatSchools rating
    Schools provided by the listing agent
    • Elementary: Brushy Creek
    • Middle: Northwood
    • High: Eastside

    Source: Greater Greenville AOR. This data may not be complete. We recommend contacting the local school district to confirm school assignments for this home.

    Get a cash offer in 3 minutes
    Find out how much your home could sell for in as little as 3 minutes with a no-obligation cash offer.
    Estimated market value
    $478,300
    Get a cash offer in 3 minutes
    Find out how much your home could sell for in as little as 3 minutes with a no-obligation cash offer.
    Estimated market value
    $478,300