This Well-maintained 3,149 Sf Quad Level Home On The 3rd Hole Of The Fremont Country Club Is Move-in Ready! Cedar Point, Kalahari Waterpark, Lake Erie, Put-in-bay And Marblehead Lighthouse Are All 30 Minutes Away. Features 4 Bds, 3 Full Baths, Vaulted Ceilings And Tile Entry And Large Basement. Kitchen W/new Granite Tops, Plenty Of Cabinets, Walk-in Pantry, Breakfast Nook, Heated Tile Floors, New Dishwasher And Range. Spacious Dining Room Just Off The Kitchen Is Ideal For Gatherings. Huge Upstairs Living Room W/large Windows Overlooking The Fremont Country Club. Primary Bedroom W/fireplace And En-suite Bath Features Heated Marble Flooring, Jacuzzi Garden Tub And Skylights. Newly Carpeted Family Room W/2nd Fireplace, Plenty Of Natural Light And A Walkout To The Patio Overlooking The Golf Course. 4th Bedroom Downstairs Has New Carpet. The 3rd Floor Has A Jack And Jill Floor Plan With A Full Bath. During The Fall, Spring And Summer, You Can Entertain Inside Or Out On Your 2-level Deck.
Sold for $385,000
$385,000
101 Norbert Dr, Fremont, OH 43420
4beds
3,149sqft
Single Family Residence
Built in 1981
0.38 Acres Lot
$400,700 Zestimate®
$122/sqft
$2,429 Estimated rent
Home value
$400,700
$381,000 - $421,000
$2,429/mo
Zestimate® history
Owner options
List your home for rent
$2,429/mo
Rent Zestimate®
Find your next renter with Zillow Rental Manager. Plus, with online applications, you can quickly screen prospective tenants – for free.
$2,429/mo
Rent Zestimate®
Refinance and save
$2,588/mo
Est. payment
Refinancing to a lower rate could help reduce your monthly payments and save thousands over the life of the loan.
$2,588/mo
Est. payment
Explore your selling options
Work with a Zillow partner agent
Leverage their expertise and Zillow's premium Showcase listings to get your home seen by more buyers.
Get startedList with your own agent
Get your home in front of millions of buyers by listing it on Zillow.
Learn how to do itSell it yourself
Take full control of how buyers see your home on Zillow by listing For Sale by Owner (FSBO).
List your homeWhat's special
Zillow last checked:
Listing updated:
Listed by:
Joan D. Elflein 614-989-7215 sold@ohiobrokerdirect.com,
Ohio Broker Direct
Bought with:
SheAnna M. Garner, 2013001507
Russell Real Estate Services
Source: Firelands MLS,MLS#: 20241454Originating MLS: Firelands MLS
Facts & features
Interior
Bedrooms & bathrooms
- Bedrooms: 4
- Bathrooms: 3
- Full bathrooms: 3
Rooms
- Room types: Breakfast Nook, Office
Primary bedroom
- Level: Second
- Area: 132
- Dimensions: 12 x 11
Bedroom 2
- Area: 120
- Dimensions: 12 x 10
Bedroom 3
- Level: Third
- Area: 165
- Dimensions: 15 x 11
Bedroom 4
- Level: Second
- Area: 154
- Dimensions: 14 x 11
Bedroom 5
- Area: 0
- Dimensions: 0 x 0
Bathroom
- Level: Second
Bathroom 1
- Level: Third
Bathroom 2
- Level: Main
Dining room
- Features: Formal
- Level: Main
- Area: 192
- Dimensions: 16 x 12
Family room
- Level: Lower
- Area: 324
- Dimensions: 27 x 12
Kitchen
- Level: Main
- Area: 242
- Dimensions: 22 x 11
Living room
- Level: Main
- Area: 299
- Dimensions: 23 x 13
Heating
- Gas, Hot Water
Cooling
- Central Air
Appliances
- Included: Dishwasher, Dryer, Range, Refrigerator, Washer
- Laundry: Laundry Room
Features
- Central Vacuum
- Basement: Sump Pump,Partial
- Has fireplace: Yes
- Fireplace features: Wood Burning
Interior area
- Total structure area: 3,149
- Total interior livable area: 3,149 sqft
Property
Parking
- Total spaces: 2
- Parking features: Attached, Garage Door Opener, Paved
- Attached garage spaces: 2
- Has uncovered spaces: Yes
Features
- Levels: Multi/Split
- Patio & porch: 16 X 16
Lot
- Size: 0.38 Acres
Details
- Additional structures: Shed/Storage
- Parcel number: 100100007008
- Other equipment: Sump Pump
Construction
Type & style
- Home type: SingleFamily
- Property subtype: Single Family Residence
Materials
- Vinyl Siding
- Foundation: Basement
- Roof: Asphalt
Condition
- Year built: 1981
Utilities & green energy
- Electric: ON
- Gas: Columbia Gas
- Sewer: Public Sewer
- Water: Public
- Utilities for property: Cable Connected
Community & HOA
Location
- Region: Fremont
Financial & listing details
- Price per square foot: $122/sqft
- Tax assessed value: $250,500
- Annual tax amount: $3,152
- Price range: $385K - $385K
- Date on market: 4/29/2024
- Date available: 01/01/1800
- Listing terms: Conventional
Price history
| Date | Event | Price |
|---|---|---|
| 6/12/2024 | Sold | $385,000+4.1%$122/sqft |
Source: Firelands MLS #20241454 Report a problem | ||
| 5/3/2024 | Contingent | $369,900$117/sqft |
Source: Firelands MLS #20241454 Report a problem | ||
| 4/29/2024 | Listed for sale | $369,900+87.3%$117/sqft |
Source: Firelands MLS #20241454 Report a problem | ||
| 5/12/2017 | Sold | $197,500-5.5%$63/sqft |
Source: NORIS #5106055 Report a problem | ||
| 4/10/2017 | Pending sale | $209,000$66/sqft |
Source: Batdorff Real Estate, Inc. #20163936 Report a problem | ||
| 1/19/2017 | Price change | $209,000-4.6%$66/sqft |
Source: Batdorff Real Estate, Inc. #20163936 Report a problem | ||
| 11/18/2016 | Price change | $219,000-4.4%$70/sqft |
Source: Batdorff Real Estate, Inc. #20163936 Report a problem | ||
| 9/12/2016 | Price change | $229,000-4.2%$73/sqft |
Source: Batdorff Real Estate, Inc. #20163936 Report a problem | ||
| 7/15/2016 | Listed for sale | $239,000+63.7%$76/sqft |
Source: Batdorff Real Estate, Inc. #20163936 Report a problem | ||
| 5/13/2008 | Sold | $146,000+0.7%$46/sqft |
Source: Public Record Report a problem | ||
| 6/3/1998 | Sold | $145,000$46/sqft |
Source: Public Record Report a problem | ||
Public tax history
| Year | Property taxes | Tax assessment |
|---|---|---|
| 2025 | $3,272 -4.1% | $87,680 |
| 2024 | $3,411 +8.2% | $87,680 +18% |
| 2023 | $3,152 +2.1% | $74,310 |
| 2022 | $3,086 -2.9% | $74,310 |
| 2021 | $3,180 +7.8% | $74,310 +10% |
| 2020 | $2,949 +0.1% | $67,560 |
| 2019 | $2,946 +2.8% | $67,560 |
| 2018 | $2,866 +3.6% | $67,560 +4.2% |
| 2017 | $2,767 +16% | $64,860 |
| 2016 | $2,386 | $64,860 |
| 2015 | $2,386 -1.2% | $64,860 +3.2% |
| 2014 | $2,414 +2.2% | $62,870 |
| 2013 | $2,363 -0.2% | $62,870 |
| 2012 | $2,368 -8% | $62,870 -15% |
| 2011 | $2,576 +3.8% | $73,960 |
| 2010 | $2,482 +0.4% | $73,960 |
| 2009 | $2,473 -6.1% | -- |
| 2008 | $2,633 +5.5% | -- |
| 2007 | $2,496 +107% | -- |
| 2006 | $1,206 -45.5% | -- |
| 2005 | $2,212 +0.4% | -- |
| 2004 | $2,202 +0.4% | $70,430 |
| 2003 | $2,194 +16.4% | $70,430 +19.3% |
| 2002 | $1,885 +1.9% | $59,030 |
| 2001 | $1,850 +6.3% | $59,030 |
| 2000 | $1,741 | $59,030 |
Find assessor info on the county website
Neighborhood: 43420
Nearby homes
- $370,4004 bd3 ba2.5k sqft121 Norbert Dr, Fremont, OH 43420Off Market
- $9,240-- bd-- ba-- sqft121 Norbert Dr, Fremont, OH 43420Off Market
- $441,5553 bd3 ba3.4k sqft2210 E State St, Fremont, OH 43420Sold

- $355,5004 bd3 ba2.4k sqft135 Norbert Dr, Fremont, OH 43420Off Market
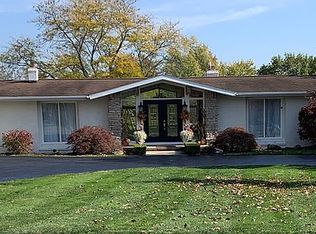
- $301,6003 bd3 ba2.1k sqft2218 E State St, Fremont, OH 43420Off Market
- $294,3003 bd2 ba2.5k sqft132 Norbert Dr, Fremont, OH 43420Off Market
- $--2 bd2 ba-- sqft124 Norbert Dr #F320A52C6, Fremont, OH 43420Off Market
- $--1 bd1 ba-- sqft124 Norbert Dr #776F18CCB, Fremont, OH 43420Off Market
Nearby schools
GreatSchools rating
- 5/10Croghan Elementary SchoolGrades: PK-5Distance: 1.1 mi
- 6/10Fremont Middle SchoolGrades: 6-8Distance: 2.9 mi
- 4/10Fremont Ross High SchoolGrades: 9-12Distance: 2.9 mi
Schools provided by the listing agent
- District: Fremont
Source: Firelands MLS. This data may not be complete. We recommend contacting the local school district to confirm school assignments for this home.
Get a cash offer in 3 minutes
Find out how much your home could sell for in as little as 3 minutes with a no-obligation cash offer.
Estimated market value
$400,700
Get a cash offer in 3 minutes
Find out how much your home could sell for in as little as 3 minutes with a no-obligation cash offer.
Estimated market value
$400,700
- Ohio
- Sandusky County
- Fremont
- 43420
- 101 Norbert Dr
