Skip main navigation
Sold for $1,095,000
  • $1,095,000

    101 Norman Pl, Greenville, SC 29615

    4beds
    3,932sqft
    Single Family Residence, Residential
    Built in 2003
    0.4 Acres Lot
    $1,102,800 Zestimate®
    $278/sqft
    $4,218 Estimated rent

    Home value

    $1,102,800

    $1.04M - $1.17M

    $4,218/mo

    Zestimate® history
    Loading
    Loading...

    Owner options

    List your home for rent

    $4,218/mo

    Rent Zestimate®

    Find your next renter with Zillow Rental Manager. Plus, with online applications, you can quickly screen prospective tenants – for free.

    Learn more

    $4,218/mo

    Rent Zestimate®

    Refinance and save

    $5,095/mo

    Est. payment

    Refinancing to a lower rate could help reduce your monthly payments and save thousands over the life of the loan.

    See today's rates

    $5,095/mo

    Est. payment

    Explore your selling options

    Work with a Zillow partner agent

    Leverage their expertise and Zillow's premium Showcase listings to get your home seen by more buyers.

    Get started

    List with your own agent

    Get your home in front of millions of buyers by listing it on Zillow.

    Learn how to do it

    Sell it yourself

    Take full control of how buyers see your home on Zillow by listing For Sale by Owner (FSBO).

    List your home

    What's special

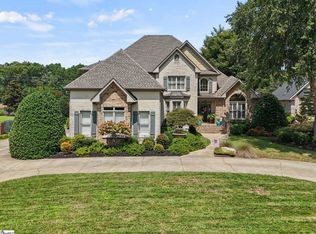
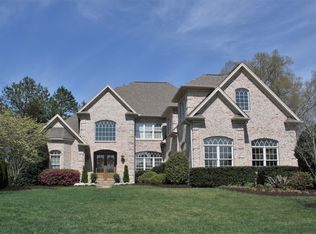
    Double-sided fireplacePremium finishesLush landscapingAll-brick homeSpiral staircaseGrand two-story foyerModern updates
    Welcome to 101 Norman Place, a stunning custom all-brick home located in the highly sought-after Stonebrook Farm community in Five Forks. This 4-bedroom, 3.5-bath residence offers timeless craftsmanship paired with modern updates, making it truly move-in ready. The main level welcomes you with a grand two-story foyer and spiral staircase, setting the tone for the elegance found throughout. Two spacious living areas, separated by a double-sided fireplace, provide ideal spaces for both entertaining and relaxing. The gourmet kitchen features premium finishes, a breakfast area, and flows seamlessly into the living space. The primary suite on main offers a fully renovated spa-like bathroom with dual vanities, separate closets, modern fixtures, smart toilets, and backlit mirrors. Upstairs, you’ll find three generously sized bedrooms, each with its own ensuite bath, plus a versatile bonus room. Custom features include coffered ceilings, detailed molding, and updated lighting and fixtures. Recent upgrades include plush new carpeting throughout. Stonebrook Farm is one of Greenville’s premier gated communities, offering resort-style amenities, lush landscaping, and a convenient location just 10 minutes to GSP International Airport, 15 minutes to award-winning Downtown Greenville, and zoned for top-rated public and private schools. This home is priced competitively, allowing buyers the opportunity to personalize while enjoying the exceptional quality and location.

    Zillow last checked:

    Listing updated:

    Listed by:

    C. Matthew Crider 864-444-1689,

    Herlong Sotheby's International Realty

    Bought with:

    Brenda Brooks

    Coldwell Banker Caine Real Est

    Source: Greater Greenville AOR,MLS#: 1568520MLS Logo

    Facts & features

    Interior

    Bedrooms & bathrooms
    • Bedrooms: 4
    • Bathrooms: 4
    • Full bathrooms: 3
    • 1/2 bathrooms: 1
    • Main level bathrooms: 1
    • Main level bedrooms: 1
    Rooms
    • Room types: Laundry, Office/Study, Bonus Room/Rec Room, Attic, Breakfast Area
    Primary bedroom
    • Area: 266
    • Dimensions: 19 x 14
    Bedroom 2
    • Area: 323
    • Dimensions: 19 x 17
    Bedroom 3
    • Area: 224
    • Dimensions: 16 x 14
    Bedroom 4
    • Area: 210
    • Dimensions: 15 x 14
    Primary bathroom
    • Features: Shower-Separate, Tub-Separate, Tub-Jetted, Walk-In Closet(s), Multiple Closets
    • Level: Main
    Dining room
    • Area: 208
    • Dimensions: 16 x 13
    Family room
    • Area: 323
    • Dimensions: 19 x 17
    Kitchen
    • Area: 272
    • Dimensions: 17 x 16
    Living room
    • Area: 304
    • Dimensions: 19 x 16
    Bonus room
    • Area: 323
    • Dimensions: 19 x 17
    Heating
    • Forced Air, Multi-Units, Natural Gas
    Cooling
    • Central Air, Electric, Multi Units
    Appliances
    • Included: Down Draft, Cooktop, Dishwasher, Disposal, Microwave, Oven, Refrigerator, Double Oven, Gas Water Heater, Tankless Water Heater
    • Laundry: Sink, 1st Floor, Walk-in, Electric Dryer Hookup, Washer Hookup, Laundry Room
    Features
    • 2 Story Foyer, High Ceilings, Ceiling Fan(s), Vaulted Ceiling(s), Ceiling Smooth, Central Vacuum, Granite Counters, Walk-In Closet(s), Wet Bar, Pantry
    • Flooring: Carpet, Ceramic Tile, Wood
    • Windows: Tilt Out Windows, Insulated Windows
    • Basement: None
    • Attic: Pull Down Stairs
    • Number of fireplaces: 1
    • Fireplace features: Gas Log, See Through
    Interior area
    • Total structure area: 4,046
    • Total interior livable area: 3,932 sqft

    Property

    Parking
    • Total spaces: 3
    • Parking features: Attached, Garage Door Opener, Side/Rear Entry, Circular Driveway, Parking Pad, Concrete
    • Attached garage spaces: 3
    • Has uncovered spaces: Yes
    Features
    • Levels: Two
    • Stories: 2
    • Patio & porch: Deck
    • Has spa: Yes
    • Spa features: Bath
    • Fencing: Fenced
    Lot
    • Size: 0.4 Acres
    • Dimensions: 100' x 193'
    • Features: Corner Lot, Few Trees, Sprklr In Grnd-Full Yard, 1/2 Acre or Less
    Details
    • Parcel number: 0533020100520

    Construction

    Type & style
    • Home type: SingleFamily
    • Architectural style: Traditional
    • Property subtype: Single Family Residence, Residential
    Materials
    • Brick Veneer
    • Foundation: Crawl Space, Sump Pump
    • Roof: Architectural
    Condition
    • Year built: 2003

    Utilities & green energy

    • Sewer: Public Sewer
    • Water: Public
    • Utilities for property: Cable Available, Underground Utilities

    Community & HOA

    Community
    • Features: Clubhouse, Common Areas, Gated, Street Lights, Playground, Pool, Sidewalks, Tennis Court(s)
    • Security: Smoke Detector(s)
    • Subdivision: Stonebrook Farm
    HOA
    • Has HOA: Yes
    • Services included: Pool, Recreation Facilities, Security, Street Lights, Restrictive Covenants
    Location
    • Region: Greenville

    Financial & listing details

    • Price per square foot: $278/sqft
    • Tax assessed value: $634,760
    • Annual tax amount: $3,738
    • Date on market: 9/14/2025

    Price history

    DateEventPrice
    11/12/2025Sold$1,095,000-4.8%$278/sqft
    Source: Greater Greenville AOR #1568520 Report a problem
    9/29/2025Contingent$1,149,615$292/sqft
    Source: Greater Greenville AOR #1568520 Report a problem
    9/14/2025Listed for sale$1,149,615-4.2%$292/sqft
    Source: Greater Greenville AOR #1568520 Report a problem
    7/22/2025Listing removed$1,200,000$305/sqft
    Source: Greater Greenville AOR #1556825 Report a problem
    7/14/2025Price change$1,200,000-4%$305/sqft
    Source: Greater Greenville AOR #1556825 Report a problem
    6/11/2025Price change$1,250,000-3.8%$318/sqft
    Source: Greater Greenville AOR #1556825 Report a problem
    5/9/2025Listed for sale$1,300,000+160%$331/sqft
    Source: Greater Greenville AOR #1556825 Report a problem
    11/30/2010Sold$500,000-13.8%$127/sqft
    Source: Public Record Report a problem
    10/22/2010Listed for sale$579,900$147/sqft
    Source: Joy Real Estate Co., Inc. #1203529 Report a problem
    9/15/2010Listing removed$579,900$147/sqft
    Source: JOY REAL ESTATE #1203529 Report a problem
    5/17/2010Price change$579,9000%$147/sqft
    Source: JOY REAL ESTATE #1203529 Report a problem
    4/22/2010Price change$580,000-3%$148/sqft
    Source: RE/MAX Realty Professionals #1188458 Report a problem
    9/15/2009Price change$598,000-0.3%$152/sqft
    Source: RE/MAX Realty Professionals #1188458 Report a problem
    7/23/2009Price change$599,500-1.7%$152/sqft
    Source: Prudential C. Dan Joyner Co., REALTORS #1175750 Report a problem
    3/14/2009Listed for sale$609,900+724.2%$155/sqft
    Source: Prudential C. Dan Joyner Co., REALTORS #1175750 Report a problem
    3/7/2003Sold$74,000$19/sqft
    Source: Public Record Report a problem

    Public tax history

    YearProperty taxesTax assessment
    2024$3,738 -1.6%$634,760
    2023$3,799 +4.9%$634,760
    2022$3,621 +0.6%$634,760
    2021$3,598 +2.5%$634,760 +7.4%
    2020$3,509 -0.1%$590,840
    2019$3,512 -5.1%$590,840
    2018$3,702 $590,840 +2400.4%
    2017$3,702 +0.6%$23,630 -96%
    2016$3,680 +4%$590,840
    2015$3,540 +0.3%$590,840 +3.2%
    2014$3,528 +3.5%$572,480
    2013$3,408 +3.4%$572,480
    2012$3,296 --
    2011$3,296 -62.8%--
    2010$8,860 --
    2009-- --
    2008-- --
    2007-- --
    2006-- --
    2005-- --
    2004-- --
    2003-- --
    2002-- --
    2001-- --
    Find assessor info on the county website

    Neighborhood: 29615

    Nearby schools

    GreatSchools rating
    Schools provided by the listing agent
    • Elementary: Oakview
    • Middle: Riverside
    • High: J. L. Mann

    Source: Greater Greenville AOR. This data may not be complete. We recommend contacting the local school district to confirm school assignments for this home.

    Get a cash offer in 3 minutes
    Find out how much your home could sell for in as little as 3 minutes with a no-obligation cash offer.
    Estimated market value
    $1,102,800
    Get a cash offer in 3 minutes
    Find out how much your home could sell for in as little as 3 minutes with a no-obligation cash offer.
    Estimated market value
    $1,102,800