Skip main navigation
Off market
  • $672,200

    101 North Ln, Chalfont, PA 18914

    4beds
    1,976sqft
    SingleFamily
    Built in 1972
    0.63 Acres Lot
    $672,200 Zestimate®
    $340/sqft
    $3,563 Estimated rent

    Home value

    $672,200

    $639,000 - $706,000

    $3,563/mo

    Zestimate® history
    Loading
    Loading...

    Owner options

    List your home for rent

    $3,563/mo

    Rent Zestimate®

    Find your next renter with Zillow Rental Manager. Plus, with online applications, you can quickly screen prospective tenants – for free.

    Learn more

    $3,563/mo

    Rent Zestimate®

    Refinance and save

    $4,242/mo

    Est. payment

    Refinancing to a lower rate could help reduce your monthly payments and save thousands over the life of the loan.

    See today's rates

    $4,242/mo

    Est. payment

    Explore your selling options

    Work with a Zillow partner agent

    Leverage their expertise and Zillow's premium Showcase listings to get your home seen by more buyers.

    Get started

    List with your own agent

    Get your home in front of millions of buyers by listing it on Zillow.

    Learn how to do it

    Sell it yourself

    Take full control of how buyers see your home on Zillow by listing For Sale by Owner (FSBO).

    List your home

    What's special

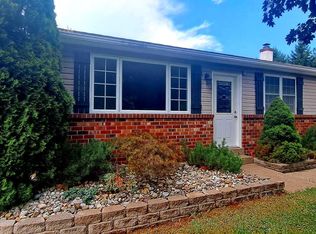
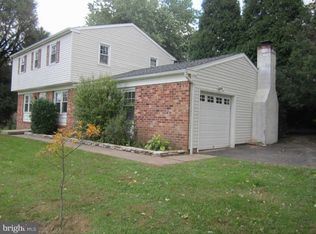
    ***All offers best and final to be submitted by Monday June 7th at 9:00pm offers will be presented on Tuesday June 8th *** July 30th settlement date would be ideal***Stunning colonial in Blyden Square New Britain Township situated on .63 acre lot. Just imagine sipping your favorite drink while relaxing on this huge front porch and swing enjoying the peaceful setting. This home features 4 bedroom and 2.1 baths. Large Cherry cabinets in the kitchen with granite counter tops and ceramic tile flooring open to a large brick fireside family room with built in shelving. Large dining room and huge living room with a French door leading to an awesome deck. Take a few steps down to another deck to your own Oasis featuring a Tiki Bar and a above ground pool Wow a great place for some summer fun ***New 27ft above ground pool 08/2020 ***. Partially finished basement with a outside entrance. One car attached garage. **New Roof 2020** This is a must see property and definitely not a drive by. Don't let this one go, this is a great home for some family fun . Central Bucks Schools. Close to Doylestown, Peace Valley Park & Lake Galena (beautiful sunsets), Hiking Fishing, Kayaking and so much more.

    This property is off market, which means it's not currently listed for sale or rent on Zillow. This may be different from what's available on other websites or public sources.

    Facts & features

    Interior

    Bedrooms & bathrooms
    • Bedrooms: 4
    • Bathrooms: 3
    • Full bathrooms: 2
    • 1/2 bathrooms: 1
    Heating
    • Baseboard, Gas
    Cooling
    • Central
    Appliances
    • Included: Dishwasher, Garbage disposal
    Features
    • Ceiling Fan(s), Pantry, Recessed Lighting, Built-Ins, Dining Area, Eat-in Kitchen, Crown Molding, Carpet, Open Floorplan, Formal/Separate Dining Room, Master Bath(s), Kitchen - Gourmet, Family Room Off Kitchen, Chair Railings
    • Flooring: Carpet, Hardwood, Linoleum / Vinyl
    • Basement: Y
    • Has fireplace: Yes
    • Fireplace features: wood stove
    Interior area
    • Total interior livable area: 1,976 sqft
    • Finished area below ground: 0

    Property

    Parking
    • Total spaces: 7
    • Parking features: Garage - Attached
    Features
    • Exterior features: Vinyl
    • Pool features: Private
    Lot
    • Size: 0.63 Acres
    Details
    • Parcel number: 26008195
    • Special conditions: Standard

    Construction

    Type & style
    • Home type: SingleFamily
    • Architectural style: Colonial
    Materials
    • Frame
    • Roof: Shake / Shingle
    Condition
    • Year built: 1972

    Community & neighborhood

    Location
    • Region: Chalfont
    • Municipality: NEW BRITAIN TWP

    Other

    Other facts
    • InteriorFeatures: Ceiling Fan(s), Pantry, Recessed Lighting, Built-Ins, Dining Area, Eat-in Kitchen, Crown Molding, Carpet, Open Floorplan, Formal/Separate Dining Room, Master Bath(s), Kitchen - Gourmet, Family Room Off Kitchen, Chair Railings
    • GarageYN: true
    • AttachedGarageYN: true
    • HeatingYN: true
    • CoolingYN: true
    • StructureType: Detached
    • ConstructionMaterials: Frame
    • StoriesTotal: 2
    • ArchitecturalStyle: Colonial
    • OpenParkingSpaces: 6
    • SpecialListingConditions: Standard
    • ParkingFeatures: Driveway, On Street, Attached Garage, Garage Door Opener, Off Site, Garage Faces Front, Inside Entrance
    • CoveredSpaces: 1
    • Cooling: Central Air
    • BelowGradeFinishedArea: 0
    • PoolFeatures: Private
    • Heating: Baseboard - Hot Water
    • Basement: Y
    • MlsStatus: Active
    • Municipality: NEW BRITAIN TWP

    Price history

    DateEventPrice
    8/4/2021Sold$531,101-3.4%$269/sqft
    Source: Public Record Report a problem
    6/8/2021Pending sale$550,000+12.2%$278/sqft
    Source: RE/MAX International #PABU529394 Report a problem
    6/4/2021Listed for sale$490,000+12.6%$248/sqft
    Source: RE/MAX International #PABU529394 Report a problem
    8/7/2020Listing removed$435,000$220/sqft
    Source: RE/MAX Action Realty #PABU503256 Report a problem
    8/3/2020Listed for sale$435,000+17.9%$220/sqft
    Source: RE/MAX Action Realty-Horsham #PABU503256 Report a problem
    6/6/2012Sold$369,000$187/sqft
    Source: Public Record Report a problem
    3/4/2012Listed for sale$369,000$187/sqft
    Source: Weichert Realtors #6014719 Report a problem

    Public tax history

    YearProperty taxesTax assessment
    2025$5,453 +0.8%$30,000
    2024$5,408 +7.4%$30,000
    2023$5,034 +2%$30,000
    2022$4,934 +1.1%$30,000
    2021$4,878 $30,000
    2020$4,878 +1.2%$30,000
    2018$4,818 +0.8%$30,000
    2017$4,781 $30,000
    2016$4,781 $30,000
    2015-- $30,000
    2014-- $30,000
    2013-- $30,000
    2012-- $30,000
    2011-- $30,000
    2010-- $30,000
    2009-- $30,000
    2008-- $30,000
    2007-- $30,000
    2006-- $30,000
    2005-- $30,000 +300%
    2004-- $7,500
    2003-- $7,500
    2002-- $7,500
    2000-- $7,500

    Find assessor info on the county website

    Neighborhood: Brittany Farms-Highlands

    Nearby schools

    GreatSchools rating
    Schools provided by the listing agent
    • Elementary: BUTLER
    • Middle: UNAMI
    • High: CENTRAL BUCKS HS-SOUTH
    • District: CENTRAL BUCKS

    Source: The MLS. This data may not be complete. We recommend contacting the local school district to confirm school assignments for this home.

    Get a cash offer in 3 minutes
    Find out how much your home could sell for in as little as 3 minutes with a no-obligation cash offer.
    Estimated market value
    $672,200
    Get a cash offer in 3 minutes
    Find out how much your home could sell for in as little as 3 minutes with a no-obligation cash offer.
    Estimated market value
    $672,200