Skip main navigation
Sold for $1,371,000
  • $1,371,000

    101 Northridge Avenue, Merrick, NY 11566

    4beds
    3,300sqft
    Single Family Residence, Residential
    Built in 2024
    10,412 Square Feet Lot
    $1,584,900 Zestimate®
    $415/sqft
    $5,346 Estimated rent

    Home value

    $1,584,900

    $1.46M - $1.73M

    $5,346/mo

    Zestimate® history
    Loading
    Loading...

    Owner options

    List your home for rent

    $5,346/mo

    Rent Zestimate®

    Find your next renter with Zillow Rental Manager. Plus, with online applications, you can quickly screen prospective tenants – for free.

    Learn more

    $5,346/mo

    Rent Zestimate®

    Refinance and save

    $9,005/mo

    Est. payment

    Refinancing to a lower rate could help reduce your monthly payments and save thousands over the life of the loan.

    See today's rates

    $9,005/mo

    Est. payment

    Explore your selling options

    Work with a Zillow partner agent

    Leverage their expertise and Zillow's premium Showcase listings to get your home seen by more buyers.

    Get started

    List with your own agent

    Get your home in front of millions of buyers by listing it on Zillow.

    Learn how to do it

    Sell it yourself

    Take full control of how buyers see your home on Zillow by listing For Sale by Owner (FSBO).

    List your home

    What's special

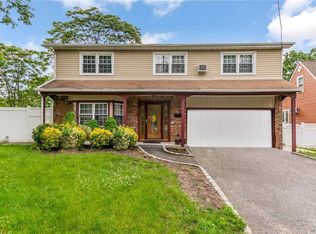
    Brand-New Custom Colonial TO-BE-BUILT on ENORMOUS PROPERTY (APPROX 185' DEEP LOT) in PRIME N. MERRICK location! Open Floor Plan with Endless High-End Amenities and Top-of-the-Line Finishes. Huge 4 Bdrm, 2.5 Bath Home (9' first floor ceilings) w/ Front Porch, Large Garage, & Full Basement with 8' ceilings and outside entrance. Comes Fully Loaded W/ Stunning Trim-work throughout, Custom Kitchen & Vanities w/ Granite Countertops, Custom Gas Fireplace, 2nd Floor Laundry Room, Master En-Suite, Walk In Closets, Attic Storage, & Many "Extras"/Upgrades INCLUDED, such as: Surround Sound & Security System, High-end Professional SS Appliances, Front Yard Landscaping Pkg w/ UGS & sod, & MUCH MORE! Built By QUALITY Builder of over 400 New Homes over 35+years... THE TIME TO CUSTOMIZE INTERIOR & EXTERIOR FINISHES IS NOW (OCTOBER 2024 EST. COMPLETION)! The Next Door You Open Will Be That Of Your Dream Home., Additional information: Appearance:brand-new,Green Features:Green Certified,Insulated Doors

    Zillow last checked:

    Listing updated:

    Listed by:

    Jonathan M. Miller 516-799-4776,

    NYONLINEREALTY.COM 516-798-3000,

    Carl Iacona 516-695-7902,

    NYONLINEREALTY.COM

    Bought with:

    Unrepresented Buyer

    Buyer Representation Office

    Source: OneKey® MLS as distributed by MLS GRID,MLS#: L3543730MLS Logo

    Facts & features

    Interior

    Bedrooms & bathrooms
    • Bedrooms: 4
    • Bathrooms: 3
    • Full bathrooms: 2
    • 1/2 bathrooms: 1
    Other
    • Description: Enormous Fully insulated Basement with high ceilings and Outside Entrance to/from Backyard.
    • Level: Basement
    Other
    • Description: Big 1-car garage with approx 12' ceilings.
    • Level: Lower
    Other
    • Description: 2-story entry foyer, formal living room, formal dining rm, eat-in-kitchen, fam room w/ gas fplc, half bathroom.
    • Level: First
    Other
    • Description: attic storage space.
    Other
    • Description: master bdrm w/ 2x walk-in-closets & full master bathroom w/ FS tub or Jacuzzi + glass stall shower + skylight... 3 add'l bdrms, full hall bathroom, laundry room.
    • Level: Second
    Heating
    • ENERGY STAR Qualified Equipment, Hot Water, Hydro Air
    Cooling
    • Central Air
    Appliances
    • Included: Cooktop, Dishwasher, Dryer, ENERGY STAR Qualified Appliances, Freezer, Microwave, Oven, Refrigerator, Tankless Water Heater, Gas Water Heater
    Features
    • Built-in Features, Cathedral Ceiling(s), Ceiling Fan(s), Chandelier, Eat-in Kitchen, Entertainment Cabinets, Entrance Foyer, Formal Dining, Granite Counters, Low Flow Plumbing Fixtures, Primary Bathroom, Pantry, Smart Thermostat
    • Flooring: Hardwood
    • Doors: ENERGY STAR Qualified Doors
    • Windows: Double Pane Windows, ENERGY STAR Qualified Windows, Insulated Windows, Screens, Skylight(s)
    • Basement: Full,Unfinished,Walk-Out Access
    • Attic: Pull Stairs,Partial,Unfinished
    • Number of fireplaces: 1
    Interior area
    • Total structure area: 3,300
    • Total interior livable area: 3,300 sqft

    Property

    Parking
    • Parking features: Attached, Driveway, Garage Door Opener, Private
    • Has uncovered spaces: Yes
    Features
    • Levels: Three Or More
    • Patio & porch: Porch
    • Exterior features: Mailbox, Private Entrance
    Lot
    • Size: 10,412 Square Feet
    • Dimensions: 59' x 184'
    • Features: Cul-De-Sac, Level, Near Public Transit, Near School, Near Shops, Sprinklers In Front, Sprinklers In Rear
    Details
    • Parcel number: 2089550190000450
    • Zoning: res

    Construction

    Type & style
    • Home type: SingleFamily
    • Architectural style: Colonial
    • Property subtype: Single Family Residence, Residential
    Materials
    • Blown-In Insulation, Brick, Energy Star, Fiberglass Insulation, Stone, Vinyl Siding
    Condition
    • New Construction,To Be Built
    • New construction: Yes
    • Year built: 2024

    Utilities & green energy

    • Water: Public
    • Utilities for property: Trash Collection Public
    Green energy
    • Green verification: HERS Index Score

    Community & HOA

    Community
    • Security: Security System
    HOA
    • Has HOA: No
    • Amenities included: Park
    Location
    • Region: Merrick

    Financial & listing details

    • Price per square foot: $415/sqft
    • Tax assessed value: $534,000
    • Annual tax amount: $15,586
    • Date on market: 4/10/2024
    • Cumulative days on market: 132 days
    • Listing agreement: Exclusive Right To Sell

    Price history

    DateEventPrice
    5/27/2025Sold$1,371,000-2%$415/sqft
    Source: OneKey® MLS as distributed by MLS GRID #L3543730 Report a problem
    8/20/2024Pending sale$1,399,000$424/sqft
    Source: OneKey® MLS as distributed by MLS GRID #3543730 Report a problem
    4/10/2024Listed for sale$1,399,000$424/sqft
    Source: OneKey® MLS as distributed by MLS GRID #3543730 Report a problem

    Public tax history

    YearProperty taxesTax assessment
    2024-- $534
    2023-- $534
    2022-- $534
    2021$13,919 -0.9%--
    2020$14,048 +0.2%$830 -6.6%
    2019$14,025 $889 -5.2%
    2018$14,025 +6%$938
    2017$13,226 +6.8%$938
    2016$12,384 +219.7%$938
    2015$3,874 +7%$938
    2013$3,619 +3.7%$938
    2012$3,489 -55.1%$938
    2011$7,766 +12.4%$938 +4%
    2010$6,910 $902 -21.8%
    2009-- $1,153 -0.9%
    2008-- $1,163 +5.9%
    2006-- $1,098 -38.2%
    2005-- $1,778 -39.7%
    2004-- $2,947
    2003-- $2,947 -37.3%
    2002-- $4,700
    2001-- $4,700
    2000-- $4,700
    Find assessor info on the county website

    Neighborhood: North Merrick

    Nearby schools

    GreatSchools rating
    Schools provided by the listing agent
    • Elementary: Old Mill Road School
    • Middle: Merrick Avenue Middle School
    • High: Sanford H Calhoun High School

    Source: OneKey® MLS as distributed by MLS GRID. This data may not be complete. We recommend contacting the local school district to confirm school assignments for this home.

    Get a cash offer in 3 minutes
    Find out how much your home could sell for in as little as 3 minutes with a no-obligation cash offer.
    Estimated market value
    $1,584,900
    Get a cash offer in 3 minutes
    Find out how much your home could sell for in as little as 3 minutes with a no-obligation cash offer.
    Estimated market value
    $1,584,900