Skip main navigation
Off market
  • $474,600

    101 Nottingham Ln, Newfield, NJ 08344

    2beds
    3baths
    2,647sqft
    SingleFamily
    Built in 2013
    0.63 Acres Lot
    $474,600 Zestimate®
    $179/sqft
    $3,295 Estimated rent

    Home value

    $474,600

    $451,000 - $498,000

    $3,295/mo

    Zestimate® history
    Loading
    Loading...

    Owner options

    List your home for rent

    $3,295/mo

    Rent Zestimate®

    Find your next renter with Zillow Rental Manager. Plus, with online applications, you can quickly screen prospective tenants – for free.

    Learn more

    $3,295/mo

    Rent Zestimate®

    Refinance and save

    $3,423/mo

    Est. payment

    Refinancing to a lower rate could help reduce your monthly payments and save thousands over the life of the loan.

    See today's rates

    $3,423/mo

    Est. payment

    Explore your selling options

    Work with a Zillow partner agent

    Leverage their expertise and Zillow's premium Showcase listings to get your home seen by more buyers.

    Get started

    List with your own agent

    Get your home in front of millions of buyers by listing it on Zillow.

    Learn how to do it

    Sell it yourself

    Take full control of how buyers see your home on Zillow by listing For Sale by Owner (FSBO).

    List your home

    What's special

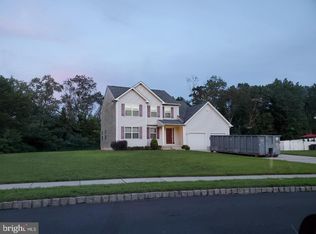
    Welcome home to Nottingham Run's most unique 2-bedroom (POSSIBLE 3 BEDROOMS) ranch style home with over 2,600 square feet set on a large corner lot in the quaint town of Newfield, New Jersey! You will immediately fall in love the spacious open floor plan and features like the master suite, princess suite, and HUGE half-story loft that offers endless possibilities. Use it as a third bedroom, man cave, home office, or home gym! Every detail of this home is JUST LIKE NEW! The newly installed Armstrong flooring throughout the main level gives it a fresh, modern look and beautifully compliments the neutral wall colors. Many other UPGRADES have been added over the last year, including custom crown molding in the formal dining room, kitchen, and bedrooms, as well as granite in the kitchen and master bathroom! The formal dining room is neatly tucked off of the foyer yet is still open to the living room, making it ideal for hosting holidays and parties. The sprawling living room with vaulted ceiling overlooks the eat-in kitchen, which features stool seating at the counter, stainless steel appliances, and a breakfast room with access to the backyard patio. The French doors off the living room lead you into the master suite where you'll enjoy a walk-in closet and attached bathroom complete with a stall shower, whirlpool tub, and his & hers vanities! Down the hall is where you'll find the laundry room and the princess suite with another full bathroom! Need more space? No problem! Head upstairs to check out the impressive loft that houses a sizable closet and the THIRD full bathroom! As if all this wasn't enough to excite you, you'll also be able to keep those energy costs down, too! Take advantage of the SOLAR PANELS to lower your monthly electric bills! There's no time to lose - schedule your tour of this stylish home and make it yours today!

    This property is off market, which means it's not currently listed for sale or rent on Zillow. This may be different from what's available on other websites or public sources.

    Facts & features

    Interior

    Bedrooms & bathrooms
    • Bedrooms: 2
    • Bathrooms: 3
    Heating
    • Forced air, Gas
    Cooling
    • Central
    Appliances
    • Included: Dishwasher
    Features
    • 9Ft+Ceiling, SprinklerSys, StallShower, SecuritySys, CeilngFan(s), Attic/HseFan
    • Flooring: Tile, Carpet, Linoleum / Vinyl
    Interior area
    • Total interior livable area: 2,647 sqft

    Property

    Parking
    • Total spaces: 5
    • Parking features: Garage - Attached
    Features
    • Exterior features: Vinyl
    Lot
    • Size: 0.63 Acres
    Details
    • Parcel number: 130100100000001602

    Construction

    Type & style
    • Home type: SingleFamily
    Materials
    • Frame
    Condition
    • Average+
    • Year built: 2013

    Community & neighborhood

    Location
    • Region: Newfield

    HOA & financial

    HOA
    • Has HOA: Yes
    • HOA fee: $10 monthly

    Other

    Other facts
    • AssociationFeeFrequency: Annual
    • LocaleListingStatus: ACTIVE
    • Ownership: Fee Simple
    • SewerSeptic: OnSiteSeptic
    • BedroomMaster1Level: Main
    • CommunityFeeIncludes: CAM
    • CookingFuel: GasCooking
    • DiningKitchen: EatInKitchen
    • ExteriorFeatures: Sidewalks, LawnSprinklr
    • GarageSpaces: 2-CarGarage
    • GarageType: InsideAccess
    • HotWater: Natural Gas
    • InteriorFeatures: 9Ft+Ceiling, SprinklerSys, StallShower, SecuritySys, CeilngFan(s), Attic/HseFan
    • Kitchen1Level: Main
    • LaundryType: MainFlrLndry
    • LivingRoomLevel: Main
    • MainBedroom: FullBath-MBR, WalkInClstMB, Whrlpool-MBR, SitArea-MBR
    • OtherRm1Level: Upper 1
    • PoolType: NoPool
    • PropertyCondition: Average+
    • RoomList: Living Room, Bedroom-Master, Bedroom-Second, Kitchen, Other Room 1, Loft, Laundry Room
    • StoryList: Main, Upper 1
    • Water: Public
    • BedroomSecond1Level: Main
    • FireplaceCount: NoFireplace
    • LotDescription: OpenLot, RearYard, Corner Lot, FrontYard, SideYard(s)
    • MainEntrance: Foyer
    • State: NJ
    • Styles: Rancher
    • Attics: WalkUpAttic, FlooredAttic
    • Parking: 3+CarParking, Drvwy/Off Str, Street
    • Foundation: Slab
    • InteriorSquareFeetSource: Assessor
    • Design: 1.5-Story
    • LaundryRoomLevel: Main
    • Ownership: Fee Simple

    Price history

    DateEventPrice
    12/31/2018Sold$265,000+3.9%$100/sqft
    Source: Public Record Report a problem
    7/14/2017Sold$255,000-5.5%$96/sqft
    Source: SJSRMLS #486270 Report a problem
    4/25/2017Listed for sale$269,900+12.9%$102/sqft
    Source: RE/MAX Preferred - Mullica Hill #6969492 Report a problem
    1/18/2016Sold$239,000$90/sqft
    Source: SJSRMLS #447642 Report a problem
    12/1/2015Listed for sale$239,000$90/sqft
    Source: DEPALMA REALTY #447642 Report a problem

    Public tax history

    YearProperty taxesTax assessment
    2025$9,721 $263,300
    2024$9,721 -1.6%$263,300
    2023$9,879 -0.2%$263,300
    2022$9,895 -0.2%$263,300
    2021$9,911 +8.6%$263,300
    2020$9,126 +1.9%$263,300
    2019$8,957 $263,300
    2018$8,957 +1.3%$263,300
    2017$8,839 +3.7%$263,300
    2016$8,523 +67.2%$263,300 +60.3%
    2015$5,096 +321.9%$164,300 -0.1%
    2014$1,208 $164,500

    Find assessor info on the county website

    Neighborhood: 08344

    Nearby schools

    GreatSchools rating
    Schools provided by the listing agent
    • District: Franklin Twp

    Source: The MLS. This data may not be complete. We recommend contacting the local school district to confirm school assignments for this home.

    Get a cash offer in 3 minutes
    Find out how much your home could sell for in as little as 3 minutes with a no-obligation cash offer.
    Estimated market value
    $474,600
    Get a cash offer in 3 minutes
    Find out how much your home could sell for in as little as 3 minutes with a no-obligation cash offer.
    Estimated market value
    $474,600