Welcome to your new home in a peaceful and secluded area of Catawissa, PA. This 1.73 acre wooded setting property is a must see! This home offers three bedrooms, two bathrooms. The home has been completely remodeled. On the main level you will find a master bedroom, large bathroom, Laundry room, completely renovated kitchen with granite counters, alone with a sunroom that could serve many purposes - a dining room, office, family room w-great views, there are 2-bedrooms and a full bath on the 2nd floor. There is a large deck overlooking the nearby stream. Large detached workshop with 1050 sq ft of workspace. The workshop needs TLC, previously used for a home-based business. Call Rebecca @ 570 971 923 and come see this wonderful property today! A lower portion of the property is in a flood zone, prior homeowner did not require flood insurance.
Sold for $224,000
$224,000
101 Numidia Dr, Catawissa, PA 17820
3beds
1,764sqft
Single Family Residence
Built in 1956
1.73 Acres Lot
$267,600 Zestimate®
$127/sqft
$1,818 Estimated rent
Home value
$267,600
$252,000 - $286,000
$1,818/mo
Zestimate® history
Owner options
List your home for rent
$1,818/mo
Rent Zestimate®
Find your next renter with Zillow Rental Manager. Plus, with online applications, you can quickly screen prospective tenants – for free.
$1,818/mo
Rent Zestimate®
Refinance and save
$1,537/mo
Est. payment
Refinancing to a lower rate could help reduce your monthly payments and save thousands over the life of the loan.
$1,537/mo
Est. payment
Explore your selling options
Work with a Zillow partner agent
Leverage their expertise and Zillow's premium Showcase listings to get your home seen by more buyers.
Get startedList with your own agent
Get your home in front of millions of buyers by listing it on Zillow.
Learn how to do itSell it yourself
Take full control of how buyers see your home on Zillow by listing For Sale by Owner (FSBO).
List your homeWhat's special
Laundry roomCompletely renovated kitchenLarge deckLarge detached workshopGranite countersMaster bedroomLarge bathroom
Zillow last checked:
Listing updated:
Listed by:
REBECCA J JUDY,
VILLAGER REALTY, INC. - DANVILLE
Bought with:
REBECCA J JUDY, RS280441
VILLAGER REALTY, INC. - DANVILLE
Source: CSVBOR,MLS#: 20-95952
Facts & features
Interior
Bedrooms & bathrooms
- Bedrooms: 3
- Bathrooms: 2
- Full bathrooms: 2
- Main level bedrooms: 1
Primary bedroom
- Description: new carpet,
- Level: First
- Area: 152.1 Square Feet
- Dimensions: 13.00 x 11.70
Bedroom 2
- Description: w/ 8.9x6.2 bonus space
- Level: Second
- Area: 158.92 Square Feet
- Dimensions: 13.70 x 11.60
Bedroom 3
- Description: ceiling fan
- Level: Second
- Area: 122.4 Square Feet
- Dimensions: 12.00 x 10.20
Bathroom
- Description: remodeled
- Level: First
- Area: 12.98 Square Feet
- Dimensions: 11.80 x 1.10
Bathroom
- Description: all new
- Level: Second
- Area: 37.8 Square Feet
- Dimensions: 7.00 x 5.40
Dining room
- Description: lots of windows
- Level: First
- Area: 178.08 Square Feet
- Dimensions: 15.90 x 11.20
Family room
- Level: First
- Area: 149.46 Square Feet
- Dimensions: 15.90 x 9.40
Foyer
- Description: closet
- Level: First
- Area: 17.05 Square Feet
- Dimensions: 3.10 x 5.50
Kitchen
- Description: remodeled, granite
- Level: First
- Area: 182.52 Square Feet
- Dimensions: 15.60 x 11.70
Laundry
- Description: all new
- Level: First
- Area: 34.86 Square Feet
- Dimensions: 4.20 x 8.30
Living room
- Description: FP framed w/flu
- Level: First
- Area: 225.5 Square Feet
- Dimensions: 11.80 x 19.11
Heating
- Baseboard
Cooling
- Wall Unit(s)
Appliances
- Included: Dishwasher, Microwave, Stove/Range
- Laundry: Laundry Hookup
Features
- Ceiling Fan(s)
- Basement: Block,Concrete,Interior Entry,Exterior Entry
- Has fireplace: Yes
Interior area
- Total structure area: 1,764
- Total interior livable area: 1,764 sqft
- Finished area above ground: 1,764
- Finished area below ground: 0
Property
Parking
- Parking features: None
- Details: 2
Lot
- Size: 1.73 Acres
- Dimensions: 1.73
- Topography: Yes
Details
- Parcel number: 090402900
- Zoning: Residential
Construction
Type & style
- Home type: SingleFamily
- Architectural style: Cape Cod
- Property subtype: Single Family Residence
Materials
- Block
- Foundation: None
- Roof: Asphalt,Metal
Condition
- Year built: 1956
Utilities & green energy
- Sewer: On Site
- Water: Well
Community & HOA
Community
- Features: Paved Streets, Stream, View
- Subdivision: 0-None
HOA
- Has HOA: No
Location
- Region: Catawissa
Financial & listing details
- Price per square foot: $127/sqft
- Tax assessed value: $30,591
- Annual tax amount: $2,175
- Date on market: 3/27/2024
Price history
| Date | Event | Price |
|---|---|---|
| 5/17/2024 | Sold | $224,000$127/sqft |
Source: CSVBOR #20-95952 Report a problem | ||
| 3/28/2024 | Contingent | $224,000$127/sqft |
Source: CSVBOR #20-95952 Report a problem | ||
| 3/27/2024 | Listed for sale | $224,000$127/sqft |
Source: CSVBOR #20-95952 Report a problem | ||
| 2/23/2024 | Contingent | $224,000$127/sqft |
Source: CSVBOR #20-95952 Report a problem | ||
| 1/8/2024 | Listed for sale | $224,000$127/sqft |
Source: CSVBOR #20-95952 Report a problem | ||
| 12/29/2023 | Contingent | $224,000$127/sqft |
Source: CSVBOR #20-95952 Report a problem | ||
| 12/14/2023 | Listed for sale | $224,000+126.9%$127/sqft |
Source: CSVBOR #20-95952 Report a problem | ||
| 1/31/2011 | Sold | $98,741$56/sqft |
Source: Public Record Report a problem | ||
Public tax history
| Year | Property taxes | Tax assessment |
|---|---|---|
| 2025 | $2,566 +3.1% | $30,591 |
| 2024 | $2,490 +11% | $30,591 |
| 2023 | $2,243 +2.8% | $30,591 |
| 2022 | $2,181 +3.5% | $30,591 |
| 2021 | $2,108 +5.6% | $30,591 |
| 2020 | $1,995 +2.4% | $30,591 |
| 2019 | $1,948 +1.1% | $30,591 |
| 2018 | $1,927 | $30,591 |
| 2017 | -- | $30,591 |
| 2016 | -- | $30,591 |
| 2015 | -- | $30,591 |
Find assessor info on the county website
Neighborhood: 17820
Nearby homes
- $162,5003 bd1 ba1.4k sqft101 Numidia Rd, Catawissa, PA 17820Off Market

- $32,199-- bd-- ba1.1k sqft34 Old Numidia Dr, Catawissa, PA 17820Off Market
- $12,1943.83 acresOld Numidia Dr, Catawissa, PA 17820Off Market
- $23,3863 bd1 ba1.3k sqft28 Old Numidia Dr, Catawissa, PA 17820Off Market
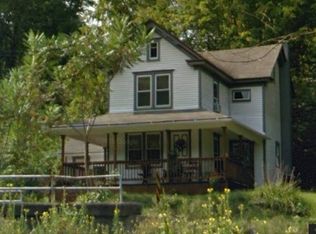
- $5,018-- bd-- ba1.2k sqft31 Old Numidia Dr, Catawissa, PA 17820Off Market
- $43,111-- bd-- ba1.4k sqft50 Old Numidia Rd, Catawissa, PA 17820Off Market
- $202,6003 bd1 ba1.4k sqft119 Numidia Dr, Catawissa, PA 17820Off Market
- $133,6003 bd2 ba1.2k sqft56 Old Numidia Rd, Catawissa, PA 17820Off Market
Nearby schools
GreatSchools rating
- 5/10Hartman El CenterGrades: K-4Distance: 3.2 mi
- 7/10Southern Columbia Middle SchoolGrades: 5-8Distance: 3.3 mi
- 7/10Southern Columbia High SchoolGrades: 9-12Distance: 3.3 mi
Schools provided by the listing agent
- District: Southern Columbia
Source: CSVBOR. This data may not be complete. We recommend contacting the local school district to confirm school assignments for this home.
Sell for more on Zillow
Get a Zillow Showcase℠ listing at no additional cost and you could sell for .
$267,600
2% more
+$5,352
With Zillow Showcase(estimated)
$272,952
Sell for more on Zillow
Get a Zillow Showcase℠ listing at no additional cost and you could sell for .
$267,600
2% more
+$5,352
With Zillow Showcase(estimated)
$272,952
- Pennsylvania
- Columbia County
- Catawissa
- 17820
- 101 Numidia Dr
