COMPLETELY TURN-KEY HOME IN RARELY AVAILABLE VICTORIAN COUNTRY SUBDIVISION * NEARLY 2,700 SQ FT OF FINISHED LIVING SPACE * 4 BEDROOMS, 2.5 BATHS WITH OVERSIZED BONUS ROOM * TASTEFULLY RENOVATED WITH THE PERFECT MIX OF TRADITIONAL & MODERN * EVERY SQUARE INCH OF THIS CHARMING HOME HAS BEEN METICULOUSLY REFINISHED INSIDE & OUT * NEW RED OAK HARDWOOD FLOORS ON MAIN FLOOR * FRESHLY PAINTED TOP TO BOTTOM ~ CEILINGS, WALLS & BASEBOARDS * ALL NEW CARPET * NEW VANITIES, TOILETS & FIXTURES * NEW HINGES & DOOR HARDWARE * NEW OUTLETS & SWITCHES * REMODELED KITCHEN WITH GORGEOUS MOODY GREEN DOUBLE SHAKER CABINETS IN VINTAGE VOGUE * TOP-OF-THE-LINE LG KITCHEN APPLIANCES & PREMIUM LUMATAJ QUARTZ COUNTERTOPS * NEW WASHER & DRYER * UPDATED BATHROOMS * BEAUTIFUL BRASS & GOLD FIXTURES & FINISHES THROUGHOUT ENTIRE HOME * LARGE PRIMARY SUITE WITH 2 WALK-IN CLOSETS * MASSIVE BONUS ROOM * SPACIOUS 19 X 14 3-SEASON ROOM * EXPANSIVE BRICK PAVER PATIO WITH AUTOMATIC AWNING * WIDE FRONT DOOR PORCH * STUNNING NEW LANDSCAPING WITH PROVEN WINNERS BOXWOODS & HYDRANGEAS WITH FRESH TRIPLE-GROUND MULCH * NEWER ROOF 2020 * NEWER FURNACE & AC 2024 * NEW WATER HEATER 2025 * NEWER GARAGE DOOR OPENER 2024 * PELLA WINDOWS & SLIDERS * NOTHING TO DO EXCEPT MOVE IN * UNFINISHED BASEMENT WITH ROUGH-IN PLUMBING READY TO BE FINISHED & AN ADDITIONAL CONCRETE CRAWL SPACE.
New
$465,000
101 Nuthatch Dr, Woodstock, IL 60098
4beds
2,662sqft
Single Family Residence
Built in 1998
0.28 Acres Lot
$457,000 Zestimate®
$175/sqft
$4/mo HOA
What's special
Massive bonus roomUpdated bathroomsPremium lumataj quartz countertopsAll new carpetTop-of-the-line lg kitchen appliancesRemodeled kitchenOversized bonus room
- 1 day |
- 522 |
- 32 |
Zillow last checked:
Listing updated:
Listed by:
Valentino Ranallo 224-420-2588,
CENTURY 21 New Heritage West
Source: MRED as distributed by MLS GRID,MLS#: 12739610
Facts & features
Interior
Bedrooms & bathrooms
- Bedrooms: 4
- Bathrooms: 3
- Full bathrooms: 2
- 1/2 bathrooms: 1
Rooms
- Room types: Storage, Bonus Room, Foyer, Walk In Closet, Enclosed Porch, Den
Primary bedroom
- Features: Flooring (Carpet), Bathroom (Full, Tub & Separate Shwr)
- Level: Second
- Area: 304 Square Feet
- Dimensions: 19X16
Bedroom 2
- Features: Flooring (Carpet)
- Level: Second
- Area: 210 Square Feet
- Dimensions: 15X14
Bedroom 3
- Features: Flooring (Carpet)
- Level: Second
- Area: 168 Square Feet
- Dimensions: 14X12
Bedroom 4
- Features: Flooring (Carpet)
- Level: Second
- Area: 182 Square Feet
- Dimensions: 14X13
Bonus room
- Features: Flooring (Carpet)
- Level: Second
- Area: 324 Square Feet
- Dimensions: 27X12
Den
- Features: Flooring (Hardwood)
- Level: Main
- Area: 168 Square Feet
- Dimensions: 14X12
Dining room
- Features: Flooring (Hardwood)
- Level: Main
- Area: 192 Square Feet
- Dimensions: 16X12
Enclosed porch
- Features: Flooring (Carpet)
- Level: Main
- Area: 304 Square Feet
- Dimensions: 19X16
Family room
- Features: Flooring (Hardwood)
- Level: Main
- Area: 240 Square Feet
- Dimensions: 16X15
Foyer
- Features: Flooring (Hardwood)
- Level: Main
- Area: 120 Square Feet
- Dimensions: 12X10
Kitchen
- Features: Kitchen (Eating Area-Breakfast Bar, Eating Area-Table Space, Island, Pantry-Closet, Custom Cabinetry), Flooring (Hardwood)
- Level: Main
- Area: 336 Square Feet
- Dimensions: 24X14
Laundry
- Features: Flooring (Tile)
- Level: Second
- Area: 63 Square Feet
- Dimensions: 9X7
Living room
- Features: Flooring (Hardwood)
- Level: Main
- Area: 304 Square Feet
- Dimensions: 19X16
Storage
- Features: Flooring (Other)
- Level: Basement
- Area: 300 Square Feet
- Dimensions: 20X15
Walk in closet
- Features: Flooring (Carpet)
- Level: Second
- Area: 35 Square Feet
- Dimensions: 7X5
Heating
- Natural Gas, Forced Air
Cooling
- Central Air
Appliances
- Included: Range, Dishwasher, Refrigerator, Washer, Dryer, Gas Water Heater
- Laundry: Gas Dryer Hookup, In Unit
Features
- Built-in Features, Walk-In Closet(s), Separate Dining Room, Pantry, Quartz Counters
- Flooring: Hardwood
- Windows: Screens
- Basement: Unfinished,Bath/Stubbed,Storage Space,Full
- Attic: Full,Unfinished
Interior area
- Total structure area: 2,662
- Total interior livable area: 2,662 sqft
Property
Parking
- Total spaces: 2
- Parking features: Asphalt, Garage Door Opener, Yes, Garage Owned, Attached, Garage
- Attached garage spaces: 2
- Has uncovered spaces: Yes
Accessibility
- Accessibility features: No Disability Access
Features
- Stories: 2
- Patio & porch: Patio
Lot
- Size: 0.28 Acres
- Dimensions: 124 x 98
- Features: Corner Lot, Landscaped, Level
Details
- Additional parcels included: 0833332013
- Parcel number: 0833403005
- Special conditions: None
- Other equipment: Ceiling Fan(s), Sump Pump
Construction
Type & style
- Home type: SingleFamily
- Architectural style: Victorian
- Property subtype: Single Family Residence
Materials
- Vinyl Siding
- Foundation: Concrete Perimeter
- Roof: Asphalt
Condition
- New construction: No
- Year built: 1998
- Major remodel year: 2026
Details
- Builder model: 2 STORY
Utilities & green energy
- Electric: Circuit Breakers, 200+ Amp Service
- Sewer: Public Sewer
- Water: Public
Community & HOA
Community
- Features: Park, Lake, Curbs, Sidewalks, Street Lights, Street Paved
- Security: Carbon Monoxide Detector(s)
- Subdivision: Victorian Country
HOA
- Has HOA: Yes
- Services included: Insurance
- HOA fee: $50 annually
Location
- Region: Woodstock
Financial & listing details
- Price per square foot: $175/sqft
- Tax assessed value: $279,126
- Annual tax amount: $7,387
- Date on market: 8/22/2026
- Ownership: Fee Simple w/ HO Assn.
Estimated market value
$457,000
$434,000 - $480,000
Not available
Price history
| Date | Event | Price |
|---|---|---|
| 8/22/2026 | Listed for sale | $465,000$175/sqft |
Source:  MRED as distributed by MLS GRID #12739610 Report a problem MRED as distributed by MLS GRID #12739610 Report a problem | ||
Public tax history
| Year | Property taxes | Tax assessment |
|---|---|---|
| 2025 | $7,388 +1.6% | $93,042 +8% |
| 2024 | $7,270 +3.9% | $86,150 +9.4% |
| 2023 | $6,996 | $78,783 |
Find assessor info on the county website
Monthly payment
Est. payment
Payment breakdown
Explore the cost of this home by adjusting the details. Changes won't be saved.Climate risks
Neighborhood: 60098
Nearby schools
GreatSchools rating
- NAVerda Dierzen Early Learning CenterGrades: PK-2Distance: 1.2 mi
- 8/10Northwood Middle SchoolGrades: 6-8Distance: 1.3 mi
- 10/10Woodstock North High SchoolGrades: 8-12Distance: 1.4 mi
Schools provided by the listing agent
- Elementary: Olson Elementary School
- Middle: Northwood Middle School
- High: Woodstock North High School
- District: 200
Source: MRED as distributed by MLS GRID. This data may not be complete. We recommend contacting the local school district to confirm school assignments for this home.
- $212,1844 bd-- ba2.6k sqft101 Nuthatch Dr, Woodstock, IL 60098Off Market
- $189-- bd-- ba-- sqft101 Nuthatch Dr, Woodstock, IL 60098Off Market
- $66-- bd-- ba-- sqft101 Nuthatch Dr, Woodstock, IL 60098Off Market
- $334,4003 bd-- ba1.9k sqft161 Nuthatch Dr, Woodstock, IL 60098Off Market
- $389,4004 bd-- ba3.6k sqft151 Redwing Dr, Woodstock, IL 60098Off Market
- $66-- bd-- ba2.7k sqft151 Redwing Dr, Woodstock, IL 60098Off Market
- $377,4004 bd3 ba2.4k sqft181 Nuthatch Dr, Woodstock, IL 60098Off Market
- $358,2004 bd4 ba2k sqft230 Tanager Dr, Woodstock, IL 60098Off Market
A local agent can set up tours, give advice and negotiate with sellers.
A local lender can help you make sure your offer is ready when you are.
Similar homes
- $499,0005 bd3 ba2.5k sqft10410 Saddlebred Trl, Woodstock, IL 60098New
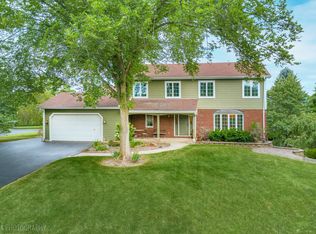 MLS ID #12739973, Kelly Malina, ABR, Berkshire Hathaway HomeServices Starck Real Estate. MRED as distributed by MLS GRID
 - $475,0003 bd3 ba1.5k sqft1004 Golden Ave, Woodstock, IL 60098Active
 MLS ID #12734802, Rob Morrison, SFR, Coldwell Banker Realty. MRED as distributed by MLS GRID
 - $459,0005 bd3 ba2.4k sqft2119 Serenity Ln, Woodstock, IL 60098Active
 MLS ID #12711480, Patrick Gummerson, Berkshire Hathaway HomeServices Starck Real Estate. MRED as distributed by MLS GRID
 - $450,0003 bd2 ba1.9k sqft1400 Savanna Ln, Woodstock, IL 60098Active
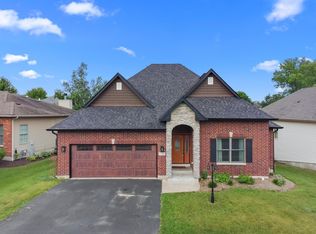 MLS ID #12717490, Kim McCallister Kruse, ABR,E-PRO,GRI,SFR, Berkshire Hathaway HomeServices Starck Real Estate. MRED as distributed by MLS GRID
 - $430,0004 bd3 ba2.2k sqft988 Newbury Dr, Crystal Lake, IL 60014ActiveMLS ID #12722583, Frank Genualdi, Coldwell Banker Realty. MRED as distributed by MLS GRID
- $489,9003 bd3 ba2.5k sqft728 Brighton Cir, Port Barrington, IL 60010NewMLS ID #12735627, Paul Ambrogio, GRI, Berkshire Hathaway HomeServices Starck Real Estate. MRED as distributed by MLS GRID
- $479,0004 bd3 ba2.4k sqft766 Providence Ln, Crystal Lake, IL 60012ActiveMLS ID #12697815, Traci Naumovski, Baird & Warner. MRED as distributed by MLS GRID
- $599,9994 bd4 ba2.5k sqft7711 Dairy Ln, Crystal Lake, IL 60014NewMLS ID #12737262, Lucia Demidetchi, Xhomes Realty Inc. MRED as distributed by MLS GRID
- $430,0004 bd3 ba2.8k sqft368 Hiawatha Dr, Lake In The Hills, IL 60156ActiveMLS ID #12734525, Jamie Fudym, ABR,CSC,PSA,SRS, Berkshire Hathaway HomeServices Chicago. MRED as distributed by MLS GRID
- $499,0003 bd4 ba3.4k sqft623 Pauline Ct, Gilberts, IL 60136NewMLS ID #12737058, Sarah Leonard, E-PRO, Legacy Properties, A Sarah Leonard Company, LLC. MRED as distributed by MLS GRID
- $464,9004 bd3 ba1.9k sqft49 Mohawk St, Cary, IL 60013ActiveMLS ID #12415439, Lori Rowe, Coldwell Banker Realty. MRED as distributed by MLS GRID
- $489,9004 bd3 ba2.5k sqft669 Tamarisk Ter, Crystal Lake, IL 60014ActiveMLS ID #12728967, Cris Sallmen, ABR,CRS,SRES, Berkshire Hathaway HomeServices Chicago. MRED as distributed by MLS GRID
- $389,9004 bd2 ba2.1k sqft2908 Oakwood Ave, McHenry, IL 60051NewMLS ID #12737855, Joseph Stith, Hoffman Realtors LLC. MRED as distributed by MLS GRID
- $448,5003 bd3 ba2.2k sqft2408 N Spojnia Rd, McHenry, IL 60050ActiveMLS ID #12716574, Elizabeth Goodchild, CSC,GRI, Realty of America. MRED as distributed by MLS GRID
- $485,0005 bd4 ba2.4k sqft4811 Bordeaux Dr, Lake In The Hills, IL 60156ActiveMLS ID #12725727, Mary Loffredi, CSC, Coldwell Banker Real Estate Group. MRED as distributed by MLS GRID
- $405,0003 bd3 ba2.3k sqft4245 Peartree Dr, Lake In The Hills, IL 60156NewMLS ID #12735626, Adam Vena, Royce Group Real Estate Co.. MRED as distributed by MLS GRID
- $479,0004 bd3 ba2.8k sqft521 Winslow Way, Lake In The Hills, IL 60156ActiveMLS ID #12695823, Brian Malnati, 4 Keys Real Estate. MRED as distributed by MLS GRID
- $465,0005 bd4 ba3k sqft5017 Kenneth Dr, Crystal Lake, IL 60014Price ChangeMLS ID #12693527, Joseph Woodbury, Baird & Warner. MRED as distributed by MLS GRID
- $425,0004 bd3 ba2.3k sqft1999 Sparrow Cir, Round Lake, IL 60073ActiveMLS ID #12722929, Jim Starwalt, ABR,CRS,CSC,GRI, Better Homes and Garden Real Estate Star Homes. MRED as distributed by MLS GRID
- $455,0003 bd4 ba2.2k sqft9 Tenneyson Ct, Lake In The Hills, IL 60156ActiveMLS ID #12720957, Usman Taj, Baird & Warner. MRED as distributed by MLS GRID
