Skip main navigation
Off market
  • Tax assessed value
    $218,300

    101 Oak St Unit 404, Clemson, SC 29631

    2beds
    877sqft
    Condominium
    Built in 2005
    -- sqft lot
    $-- Zestimate®
    $249/sqft
    $-- Estimated rent

    Home value

    Not available

    Estimated sales range

    Not available

    Not available

    Zestimate® history
    Loading
    Loading...

    Owner options

    List your home for rent

    Find your next renter with Zillow Rental Manager. Plus, with online applications, you can quickly screen prospective tenants – for free.

    Learn more
    Refinance and save

    $1,334/mo

    Est. payment

    Refinancing to a lower rate could help reduce your monthly payments and save thousands over the life of the loan.

    See today's rates

    $1,334/mo

    Est. payment

    Explore your selling options

    Work with a Zillow partner agent

    Leverage their expertise and Zillow's premium Showcase listings to get your home seen by more buyers.

    Get started

    List with your own agent

    Get your home in front of millions of buyers by listing it on Zillow.

    Learn how to do it

    Sell it yourself

    Take full control of how buyers see your home on Zillow by listing For Sale by Owner (FSBO).

    List your home

    What's special

    Outdoor cabana

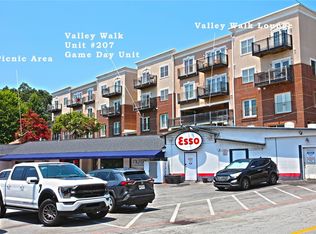
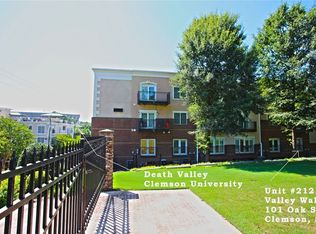
    Don't miss out on your chance to be a stone's throw from Death Valley. Located directly behind the famous Esso Club, two blocks from Memorial Stadium, 0.2 miles from Lake Hartwell and 0.5 miles from downtown Clemson, your football weekends will never be easier! This 2 bedroom - 2 full bath condo comes with two parking spaces, one in the ground-level parking garage and the other outside (within the gated entry). Valley Walk ownership also grants you access to the outdoor cabana and 2nd-floor lounge directly above the Esso Club. * Information Deemed Reliable but Not Guaranteed: All numerical representations, including square footage and room sizes, are approximations only and may possibly be inaccurate. If Buyer's decision to purchase is based upon numerical representations, Buyer shall be responsible for obtaining an independent measurement of structure and/or property.

    This property is not currently displayed as for sale or rent on Zillow. This may be different from what's on other websites or public sources.

    Zillow last checked:

    Listing updated:

    Listed by:

    Will Clanton 843-247-2730,

    Dunlap Team Real Estate

    Bought with:

    AGENT NONMEMBER

    NONMEMBER OFFICE

    Source: WUMLS,MLS#: 20262387MLS LogoOriginating MLS: Western Upstate Association of Realtors

    Facts & features

    Interior

    Bedrooms & bathrooms
    • Bedrooms: 2
    • Bathrooms: 2
    • Full bathrooms: 2
    • Main level bathrooms: 2
    • Main level bedrooms: 2
    Primary bedroom
    • Dimensions: 13'11 x 9'2
    Bedroom 2
    • Dimensions: 11'8 x 9'2
    Primary bathroom
    • Dimensions: 10'8 x 5'4
    Living room
    • Dimensions: 17' x 14'11
    Heating
    • Heat Pump
    Cooling
    • Heat Pump
    Appliances
    • Included: Convection Oven, Dryer, Dishwasher, Electric Water Heater, Disposal, Microwave, Refrigerator, Smooth Cooktop, Washer
    Features
    • Flooring: Carpet, Vinyl, Wood
    • Basement: Garage Access,None
    Interior area
    • Total structure area: 877
    • Total interior livable area: 877 sqft
    • Finished area above ground: 877
    • Finished area below ground: 0

    Property

    Parking
    • Total spaces: 2
    • Parking features: Other, Basement
    • Garage spaces: 2
    Features
    • Levels: One
    • Stories: 1
    • Patio & porch: Deck
    • Exterior features: Deck
    Lot
    • Features: City Lot, Subdivision
    Details
    • Additional parcels included: 404418418881
    • Parcel number: R0074063

    Construction

    Type & style
    • Home type: Condo
    • Architectural style: Other,See Remarks,Traditional
    • Property subtype: Condominium
    Materials
    • Brick, Synthetic Stucco
    • Foundation: Slab
    Condition
    • Year built: 2005

    Utilities & green energy

    • Sewer: Public Sewer
    • Water: Public

    Community & HOA

    Community
    • Features: Other, See Remarks
    • Subdivision: Valley Walk
    HOA
    • Has HOA: Yes
    • Services included: Other, See Remarks
    Location
    • Region: Clemson

    Financial & listing details

    • Price per square foot: $249/sqft
    • Tax assessed value: $218,300
    • Date on market: 6/2/2023
    • Cumulative days on market: 83 days
    • Listing agreement: Exclusive Right To Sell

    Price history

    DateEventPrice
    8/22/2023Sold$460,000-5.9%$525/sqft
    Source: WUMLS #20262387 Report a problem
    7/21/2023Contingent$489,000$558/sqft
    Source: WUMLS #20262387 Report a problem
    7/11/2023Price change$489,000-7.6%$558/sqft
    Source: WUMLS #20262387 Report a problem
    6/2/2023Listed for sale$529,000+95.9%$603/sqft
    Source: WUMLS #20262387 Report a problem
    5/30/2017Listing removed$270,000+3.8%$308/sqft
    Source: Tom Winkopp & Associates #20176936 Report a problem
    5/26/2017Sold$260,000-3.7%$296/sqft
    Source: Agent Provided Report a problem
    5/24/2016Listed for sale$270,000+5.3%$308/sqft
    Source: Tom Winkopp & Associates #20176936 Report a problem
    10/3/2005Sold$256,291$292/sqft
    Source: Agent Provided Report a problem

    Public tax history

    YearProperty taxesTax assessment
    2020-- $8,732 -46.6%
    2019-- $16,360 +3%
    2018$10 $15,880 +26.4%
    2017$10 $12,560
    2015$10 $12,560 -18%
    2008-- $15,310
    Find assessor info on the county website

    Neighborhood: 29631

    Nearby schools

    GreatSchools rating
    Schools provided by the listing agent
    • Elementary: Clemson Elem
    • Middle: R.C. Edwards Middle
    • High: D.W. Daniel High

    Source: WUMLS. This data may not be complete. We recommend contacting the local school district to confirm school assignments for this home.

    Get pre-qualified for a loan
    At Zillow Home Loans, we can pre-qualify you in as little as 5 minutes with no impact to your credit score.

    An equal housing lender. NMLS #10287.