Skip main navigation
Off market
  • $503,500

    101 Oakridge Pl, Abbeville, SC 29620

    3beds
    2,631sqft
    SingleFamily
    Built in 2014
    5.75 Acres Lot
    $503,500 Zestimate®
    $191/sqft
    $3,503 Estimated rent

    Home value

    $503,500

    $468,000 - $544,000

    $3,503/mo

    Zestimate® history
    Loading
    Loading...

    Owner options

    List your home for rent

    $3,503/mo

    Rent Zestimate®

    Find your next renter with Zillow Rental Manager. Plus, with online applications, you can quickly screen prospective tenants – for free.

    Learn more

    $3,503/mo

    Rent Zestimate®

    Refinance and save

    $2,914/mo

    Est. payment

    Refinancing to a lower rate could help reduce your monthly payments and save thousands over the life of the loan.

    See today's rates

    $2,914/mo

    Est. payment

    Explore your selling options

    Work with a Zillow partner agent

    Leverage their expertise and Zillow's premium Showcase listings to get your home seen by more buyers.

    Get started

    List with your own agent

    Get your home in front of millions of buyers by listing it on Zillow.

    Learn how to do it

    Sell it yourself

    Take full control of how buyers see your home on Zillow by listing For Sale by Owner (FSBO).

    List your home

    What's special

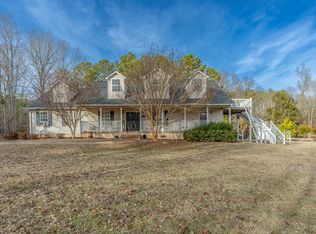
    A slice of country heaven on 5.75 acres in Flatwood Farms S/D just off Klugh Road in Abbeville County. This custom built home offers an open floor plan with Great Room, Kitchen and Dining Room plus a covered rear porch and open deck off the Master Bedroom Ensuite that opens on the Cal Spa. There's an additional deck area in the fenced back yard for grilling and hanging out. The Master Bedroom is huge with a nice sitting area in the 20x16 space, dual walk-in closets, a spacious bathroom with double vanities and a 5 foot by 8 foot walk in shower. The second bedroom has both a private bathroom and it's own sitting room that's ideal as a playroom or hangout space for the kids. Third bedroom also has easy access to the third bathroom. Top of the line kitchen with custom cabinets, premium granite, stainless steel appliances, beautiful backsplash, work island and a breakfast bar - plus a breakfast room overlooking the sprawling back yard. Includes a pantry and storage closet. Separate laundry room with elevated counter space that's ideal for folding closets and a hanging rod and plenty of storage. Oversized garage with plenty of storage space. In addition to all this, there's a large storage building with bays for trucks or tractors and more storage. Property offers fencing for livestock and a lean-to for sheltering. They raise calves but it's a great place for horses and ponies. Property backs up to a creek, so there's pasture, woods and water! Located in a qualifying 100% financing area for USDA loans. Call for details.

    This property is off market, which means it's not currently listed for sale or rent on Zillow. This may be different from what's available on other websites or public sources.

    Facts & features

    Interior

    Bedrooms & bathrooms
    • Bedrooms: 3
    • Bathrooms: 3
    • Full bathrooms: 3
    • Main level bathrooms: 3
    • Main level bedrooms: 3
    Heating
    • Heat pump, Electric
    Cooling
    • Central
    Appliances
    • Included: Dishwasher, Microwave, Range / Oven
    • Laundry: Laundry Room, Washer Hookup, Electric Dryer Hookup
    Features
    • Ceiling Fan(s), Walk-In Closet(s), Gas Logs, Granite Counters, Fireplace, Cathedral Ceiling(s), Washer Connection, Walk-In Shower, Dryer Connection-Electric, Connection - Washer, Electric Garage Door
    • Flooring: Tile, Carpet, Hardwood
    • Windows: Insulated Windows
    • Basement: No/Not Applicable
    • Has fireplace: Yes
    Interior area
    • Total interior livable area: 2,631 sqft
    • Finished area below ground: 0

    Property

    Parking
    • Total spaces: 2
    • Parking features: Carport, Garage - Attached
    Features
    • Patio & porch: Deck, Front Porch
    • Exterior features: Shingle (Not Wood), Vinyl, Wood, Cement / Concrete
    • Has spa: Yes
    Lot
    • Size: 5.75 Acres
    • Features: Level, Cul-de-Sac, Wooded, Pasture, Trees - Hardwood, Shade Trees
    Details
    • Additional structures: Barn(s), Garage(s), Outbuilding
    • Parcel number: 0850000043
    • Special conditions: For Sale
    • Horse amenities: Pasture

    Construction

    Type & style
    • Home type: SingleFamily
    • Architectural style: Ranch
    Condition
    • Year built: 2014

    Utilities & green energy

    • Gas: Propane Gas
    • Sewer: Septic Tank
    • Water: Well - Private
    • Utilities for property: Propane, Electricity Connected, Cable Connected, Septic, Well Water, Well-Private

    Community & neighborhood

    Location
    • Region: Abbeville

    Other

    Other facts
    • Flooring: Carpet, Tile, Hardwood
    • Sewer: Septic Tank
    • Utilities: Propane, Electricity Connected, Cable Connected, Septic, Well Water, Well-Private
    • Appliances: Dishwasher, Electric Water Heater, Microwave - Built In, Range/Oven-Electric
    • FireplaceYN: true
    • InteriorFeatures: Ceiling Fan(s), Walk-In Closet(s), Gas Logs, Granite Counters, Fireplace, Cathedral Ceiling(s), Washer Connection, Walk-In Shower, Dryer Connection-Electric, Connection - Washer, Electric Garage Door
    • ArchitecturalStyle: Ranch
    • GarageYN: true
    • SpaYN: true
    • CarportYN: true
    • ParkingFeatures: Attached Carport
    • HorseYN: true
    • AssociationYN: 0
    • ExteriorFeatures: Deck, Hot Tub/Spa, Barn, Fenced Yard, Driveway - Concrete, Insulated Windows, Porch-Front
    • HeatingYN: true
    • PatioAndPorchFeatures: Deck, Front Porch
    • CoolingYN: true
    • RoomsTotal: 12
    • ConstructionMaterials: Concrete, Vinyl Siding, Tile, Architectural Shingles, Hardwood
    • Heating: Heat Pump
    • Cooling: Heat Pump
    • LotFeatures: Level, Cul-de-Sac, Wooded, Pasture, Trees - Hardwood, Shade Trees
    • ElectricOnPropertyYN: True
    • MainLevelBathrooms: 3
    • WindowFeatures: Insulated Windows
    • Gas: Propane Gas
    • OtherStructures: Barn(s), Garage(s), Outbuilding
    • LaundryFeatures: Laundry Room, Washer Hookup, Electric Dryer Hookup
    • FoundationDetails: Crawl Space
    • PossibleUse: Single Family
    • BelowGradeFinishedArea: 0
    • MainLevelBedrooms: 3
    • HorseAmenities: Pasture
    • WaterSource: Well - Private
    • SpecialListingConditions: For Sale
    • Roof: Architectural Shingles
    • RangeArea: 5-10
    • Basement: No/Not Applicable
    • BuildingFeatures: Bonus Room, Formal Dining Room, Laundry Room, Breakfast Area
    • MlsStatus: Pending

    Price history

    DateEventPrice
    1/8/2021Sold$345,000-6.7%$131/sqft
    Source: MLS Of Greenwood Sc Inc. #120074 Report a problem
    12/1/2020Pending sale$369,900$141/sqft
    Source: Kellar Lawrence Real Estate #20234047 Report a problem
    11/17/2020Listed for sale$369,900$141/sqft
    Source: Kellar Lawrence Real Estate #1431878 Report a problem

    Public tax history

    YearProperty taxesTax assessment
    2024$1,780 -8.4%$14,030
    2023$1,942 $14,030
    2022-- $14,030 +28%
    2021-- $10,960
    2020-- $10,960
    2019-- $10,960
    2018-- $10,960
    2017-- $10,960 +4.2%
    2016-- $10,520
    2015-- $10,520
    2010-- --

    Find assessor info on the county website

    Neighborhood: 29620

    Nearby schools

    GreatSchools rating
    Schools provided by the listing agent
    • Elementary: Abbeville Area
    • Middle: Abbeville Area
    • High: Abbeville Area

    Source: The MLS. This data may not be complete. We recommend contacting the local school district to confirm school assignments for this home.

    Get a cash offer in 3 minutes
    Find out how much your home could sell for in as little as 3 minutes with a no-obligation cash offer.
    Estimated market value
    $503,500
    Get a cash offer in 3 minutes
    Find out how much your home could sell for in as little as 3 minutes with a no-obligation cash offer.
    Estimated market value
    $503,500