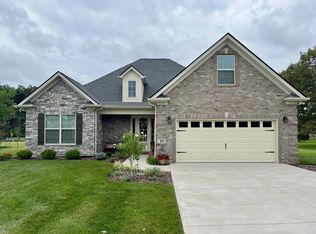
Welcome home to 101 Oaktree Lane in Franklin! This stunning home was built in 2024 and features 3 bedrooms on a split bedroom floor plan, 2 full baths, and an attached 2-car garage. Inside, you’ll find modern touches and amenities such as granite countertops, stainless steel appliances, walk-in closets, and an open living/kitchen/dining area with soaring ceilings and a cozy electric fireplace. The spacious primary bedroom includes an elegant full bath with a double vanity and large walk-in shower. An upstairs bonus room could serve as an office space or hobby room. The home's picturesque exterior boasts stone detailing, extended landscaping, a covered front porch, a generous back porch extension with a high ceiling and decorative trim, and a 12’x16’ exterior Overholt building flanked by decking and a custom picket fence. Other tasteful updates to this home include western cedar shutters, comfort height toilets, upgraded fixtures, a new dishwasher, and more. With a prime location close to Franklin’s schools, shopping, dining, medical facilities, and more, this is an opportunity you don’t want to pass up! Call today to schedule your private showing!
Sold for $405,000
$405,000
101 Oaktree Ln Lot 16, Franklin, KY 42134
3beds
1,916sqft
Single Family Residence
Built in 2024
0.42 Acres Lot
$418,500 Zestimate®
$211/sqft
$2,270 Estimated rent
Home value
$418,500
Estimated sales range
Not available
$2,270/mo
Zestimate® history
Owner options
List your home for rent
$2,270/mo
Rent Zestimate®
Find your next renter with Zillow Rental Manager. Plus, with online applications, you can quickly screen prospective tenants – for free.
$2,270/mo
Rent Zestimate®
Refinance and save
$2,412/mo
Est. payment
Refinancing to a lower rate could help reduce your monthly payments and save thousands over the life of the loan.
$2,412/mo
Est. payment
Explore your selling options
Work with a Zillow partner agent
Leverage their expertise and Zillow's premium Showcase listings to get your home seen by more buyers.
Get startedList with your own agent
Get your home in front of millions of buyers by listing it on Zillow.
Learn how to do itSell it yourself
Take full control of how buyers see your home on Zillow by listing For Sale by Owner (FSBO).
List your homeWhat's special
Zillow last checked:
Listing updated:
Listed by:
Jack N Wade 270-776-0974,
CB/The Advantage Realtor Group,
Juli A Wade 270-776-0975,
CB/The Advantage Realtor Group
Bought with:
Teresa F Perkins, 251400
CB/The Advantage Realtor Group
Source: RASK,MLS#: RA20253975
Facts & features
Interior
Bedrooms & bathrooms
- Bedrooms: 3
- Bathrooms: 2
- Full bathrooms: 2
- Main level bathrooms: 2
- Main level bedrooms: 3
Rooms
- Room types: Bonus Room, Family Room
Primary bedroom
- Level: Main
- Area: 249.11
- Dimensions: 16.25 x 15.33
Bedroom 2
- Level: Main
- Area: 135.1
- Dimensions: 11.83 x 11.42
Bedroom 3
- Level: Main
- Area: 136.05
- Dimensions: 11.83 x 11.5
Primary bathroom
- Level: Main
Bathroom
- Features: Double Vanity, Granite Counters, Separate Shower, Tub/Shower Combo, Walk-In Closet(s)
Family room
- Level: Main
- Area: 588.95
- Dimensions: 29.33 x 20.08
Kitchen
- Features: Eat-in Kitchen, Granite Counters, Pantry
- Level: Main
- Area: 198.74
- Dimensions: 16.33 x 12.17
Heating
- Heat Pump, Electric
Cooling
- Central Air
Appliances
- Included: Dishwasher, Disposal, Microwave, Range/Oven, Electric Range, Smooth Top Range, Electric Water Heater
- Laundry: Laundry Room
Features
- Ceiling Fan(s), Closet Light(s), Split Bedroom Floor Plan, Walk-In Closet(s), Walls (Dry Wall), Eat-in Kitchen, Living/Dining Combo
- Flooring: Carpet, Laminate, Tile
- Doors: Insulated Doors
- Windows: Thermo Pane Windows, Tilt
- Basement: None
- Number of fireplaces: 1
- Fireplace features: 1, Electric
Interior area
- Total structure area: 1,916
- Total interior livable area: 1,916 sqft
Property
Parking
- Total spaces: 2
- Parking features: Attached, Auto Door Opener, Front Entry
- Attached garage spaces: 2
- Has uncovered spaces: Yes
Accessibility
- Accessibility features: 1st Floor Bathroom, Handicap Parking, Level Drive, Low Threshold
Features
- Levels: One and One Half
- Patio & porch: Covered Front Porch, Covered Patio
- Exterior features: Concrete Walks, Lighting, Garden, Landscaping
- Fencing: None
Lot
- Size: 0.42 Acres
- Features: City Lot, Subdivided
Details
- Parcel number: 0200006003.16
Construction
Type & style
- Home type: SingleFamily
- Architectural style: Traditional
- Property subtype: Single Family Residence
Materials
- Brick, Stone
- Foundation: Concrete Perimeter
- Roof: Dimensional,Shingle
Condition
- Year built: 2024
Utilities & green energy
- Sewer: City
- Water: City
- Utilities for property: Cable Available, Electricity Available, Garbage-Public, Internet Cable
Community & HOA
Community
- Security: Smoke Detector(s)
- Subdivision: Highland Woods
Location
- Region: Franklin
Financial & listing details
- Price per square foot: $211/sqft
- Price range: $414.9K - $405K
- Date on market: 7/9/2025
Price history
| Date | Event | Price |
|---|---|---|
| 10/15/2025 | Sold | $405,000-2.4%$211/sqft |
Source:  RASK #RA20253975 Report a problem RASK #RA20253975 Report a problem | ||
| 9/24/2025 | Pending sale | $414,900$217/sqft |
Source: RASK #RA20253975 Report a problem | ||
| 9/5/2025 | Price change | $414,900-1.2%$217/sqft |
Source: RASK #RA20253975 Report a problem | ||
| 8/1/2025 | Price change | $419,900-1.2%$219/sqft |
Source: RASK #RA20253975 Report a problem | ||
| 7/10/2025 | Listed for sale | $424,900$222/sqft |
Source: RASK #RA20253975 Report a problem | ||
Public tax history
Tax history is unavailable.
Neighborhood: 42134
Nearby homes
- $405,0003 bd2 ba1.9k sqft101 Oaktree Ln, Franklin, KY 42134Sold
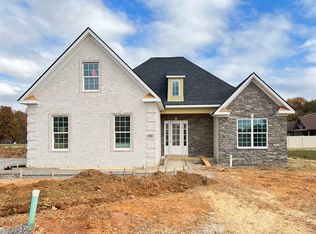
- $380,0003 bd2 ba1.9k sqft100 Oaktree Ln, Franklin, KY 42134Sold
- $329,3003 bd2 ba1.7k sqft203 Poplar St, Franklin, KY 42134Off Market
- $267,9003 bd2 ba2.1k sqft811 Walnut St, Franklin, KY 42134Off Market
- $315,0003 bd2 ba1.6k sqft202 Poplar St, Franklin, KY 42134Sold
- $357,5003 bd2 ba1.7k sqft200 Poplar St, Franklin, KY 42134Pending
- $370,0003 bd2 ba1.3k sqft105 Oaktree Lane Highland Woods LOT 14, Franklin, KY 42134Sold
- $265,0003 bd2 ba1.5k sqft813 Walnut St, Franklin, KY 42134Sold
Nearby schools
GreatSchools rating
- 7/10Simpson Elementary SchoolGrades: 1-3Distance: 0.4 mi
- 6/10Franklin-Simpson Middle SchoolGrades: 6-8Distance: 0.7 mi
- 7/10Franklin-Simpson High SchoolGrades: 9-12Distance: 0.6 mi
Schools provided by the listing agent
- Elementary: Franklin Simpson
- Middle: Franklin Simpson
- High: Franklin Simpson
Source: RASK. This data may not be complete. We recommend contacting the local school district to confirm school assignments for this home.


Get pre-qualified for a loan
At Zillow Home Loans, we can pre-qualify you in as little as 5 minutes with no impact to your credit score.An equal housing lender. NMLS #10287.
Sell for more on Zillow
Get a Zillow Showcase℠ listing at no additional cost and you could sell for .
$418,500
2% more
+$8,370
With Zillow Showcase(estimated)
$426,870
- Kentucky
- Simpson County
- Franklin
- 42134
- 101 Oaktree Ln Lot 16
Nearby cities
Nearby zip codes
Other Franklin Topics
